Discover the perfect blend of comfort and space with this 3-bedroom, 2-bath single-family home situated on 1.51 acres in beautiful Layton. With plenty of updates and room to grow, this property is full of potential. The home features central heating and air (installed in 2012) for year-round comfort, along with durable LVP and hardwood flooring. Practical upgrades include a gas line added to the kitchen for a gas stove, new ABS waste lines replacing the original cast iron, and a newly built shed for extra storage. Outdoors, you'll love the updated fencing, spacious yard, and a thoughtfully designed chicken run and coop-perfect for hobby gardening or simply enjoying the extra land. With over an acre and a half of space, the possibilities are endless-garden, workshop, outdoor entertaining, or even future expansion. Enjoy the peace and space of country-style living while still being close to all that Layton has to offer-shopping, schools, parks, and easy highway access. Don't miss this opportunity to make this versatile property your own. Schedule your showing today! *Home is To Be Sold in AS IS Condition* DEVELOPMENT POTENTIAL...contact agent for info.
For sale
$649,900
709 W Highway 193, Layton, UT 84041
3beds
1,500sqft
Single Family Residence
Built in 1973
1.55 Acres Lot
$641,700 Zestimate®
$433/sqft
$-- HOA
What's special
Updated fencingSpacious yard
- 226 days
- 10
- 0
Zillow last checked:
Listing updated:
Listed by:
Guy Russell 801-215-9322,
SURV REAL ESTATE INC,
Alecia Hilbert,
SURV REAL ESTATE INC
Source: UtahRealEstate.com,MLS#: 2111599
Facts & features
Interior
Bedrooms & bathrooms
- Bedrooms: 3
- Bathrooms: 2
- Full bathrooms: 1
- 3/4 bathrooms: 1
- Main level bedrooms: 3
Rooms
- Room types: Master Bathroom
Heating
- Forced Air, Gas Stove
Cooling
- Central Air
Appliances
- Included: Disposal, Free-Standing Range
Features
- Flooring: Carpet, Hardwood, Linoleum
- Doors: Sliding Doors
- Windows: Drapes, Full
- Basement: None
- Number of fireplaces: 1
- Fireplace features: Gas Log
Interior area
- Total structure area: 1,500
- Total interior livable area: 1,500 sqft
- Finished area above ground: 1,500
Property
Parking
- Total spaces: 2
- Parking features: RV Access/Parking
- Attached garage spaces: 2
Accessibility
- Accessibility features: Customized Wheelchair Accessible
Features
- Stories: 1
- Patio & porch: Covered, Porch, Covered Patio, Open Porch
- Fencing: Full
- Has view: Yes
- View description: Lake, Mountain(s), Valley
- Has water view: Yes
- Water view: Lake
Lot
- Size: 1.55 Acres
- Features: Secluded, Sprinkler: Auto-Part, Gentle Sloping
- Topography: Terrain Grad Slope
- Residential vegetation: Mature Trees, Pines
Details
- Additional structures: Storage Shed(s)
- Parcel number: 090340004
Construction
Type & style
- Home type: MobileManufactured
- Property subtype: Single Family Residence
Materials
- Cedar
- Roof: Asphalt
Condition
- Blt./Standing
- New construction: No
- Year built: 1973
Utilities & green energy
- Sewer: Public Sewer, Sewer: Public
- Water: Culinary, Secondary
- Utilities for property: Natural Gas Connected, Electricity Connected, Sewer Connected, Water Connected
Community & HOA
HOA
- Has HOA: No
Location
- Region: Layton
Financial & listing details
- Price per square foot: $433/sqft
- Annual tax amount: $2,089
- Date on market: 9/12/2025
- Listing terms: Cash,Conventional,FHA,VA Loan
- Inclusions: Range, Storage Shed(s)
- Exclusions: Dryer, Freezer, Refrigerator, Washer, Window Coverings
- Acres allowed for irrigation: 0
- Electric utility on property: Yes
- Road surface type: Paved
Estimated market value
$641,700
$610,000 - $674,000
$1,842/mo
Price history
| Date | Event | Price |
|---|---|---|
| 9/2/2026 | Listed for sale | $649,900$433/sqft |
Source:  UtahRealEstate.com #2111599 Report a problem UtahRealEstate.com #2111599 Report a problem | ||
| 4/27/2026 | Pending sale | $649,900$433/sqft |
Source: UtahRealEstate.com #2111599 Report a problem | ||
| 9/15/2025 | Listed for sale | $649,900$433/sqft |
Source: UtahRealEstate.com #2111599 Report a problem | ||
Public tax history
Tax history is unavailable.
Monthly payment
Climate risks
Neighborhood: 84041
Nearby schools
Schools provided by the listing agent
- Elementary: Lincoln
- Middle: North Layton
- High: Northridge
- District: Davis
Source: UtahRealEstate.com. This data may not be complete. We recommend contacting the local school district to confirm school assignments for this home.
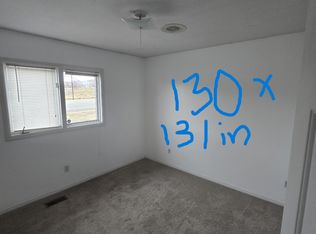
Similar homes
- $475,0003 bd2 ba1.9k sqft2466 N 1050 W, Layton, UT 84041For Sale
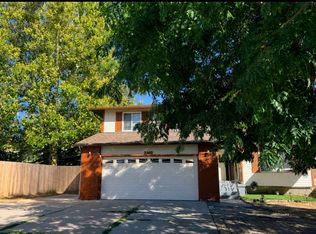
 MLS ID #2179187, Judy Beltran, Iron Mountain Realty LLC. UtahRealEstate.com
 - $549,0004 bd3 ba1.9k sqft233 W 1275 N, Layton, UT 84041For Sale
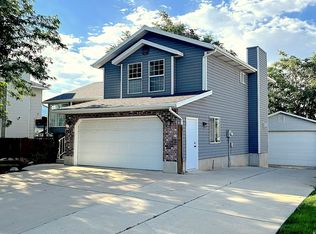 MLS ID #2181242, ALLISON GARCIA, Equity Real Estate. UtahRealEstate.com
 - $510,0004 bd4 ba1.7k sqft1139 E Meadow Way Dr, Layton, UT 84041For Sale
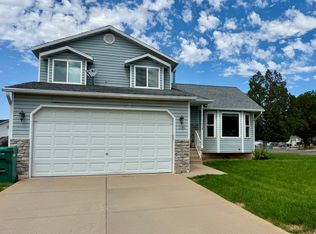 MLS ID #2181277, Eva Vincent, Equity Real Estate (Select). UtahRealEstate.com
 - $535,0004 bd3 ba2.1k sqft238 W 1475 N, Layton, UT 84041For Sale
 MLS ID #2174609, Daniel Frandsen, RE/MAX Associates. UtahRealEstate.com
 - $780,0004 bd2 ba2.2k sqft4157 W 300 N, West Pt, UT 84015For SaleMLS ID #2180592, Michael C Arave, ERA Brokers Consolidated (Ogden). UtahRealEstate.com
- $425,0004 bd2 ba1.8k sqft235 E 800 S, Layton, UT 84041For SaleMLS ID #2174696, Andy Berchtold, Besst Realty Group LLC (Brigham City). UtahRealEstate.com
- $370,0004 bd1 ba1.4k sqft255 Flint St, Layton, UT 84041For SaleMLS ID #2174859, Mark Hansen, Real Broker, LLC. UtahRealEstate.com
- $359,9003 bd1 ba1k sqft1494 N Marilyn Dr, Layton, UT 84041For SaleMLS ID #2157151, Brad Olsen, Dimension Realty Services. UtahRealEstate.com
- $430,0004 bd1 ba2k sqft1105 Mala Dr, Layton, UT 84041For SaleMLS ID #2167568, Brad Allen, JWH Real Estate. UtahRealEstate.com
- $339,9003 bd1 ba1k sqft651 N Sherwood Dr, Layton, UT 84041For SaleMLS ID #2156358, Jason Nielsen, Utah Select Realty PC. UtahRealEstate.com
- $332,9903 bd3 ba1.4k sqft879 N 1125 W, Layton, UT 84041For SaleMLS ID #2156869, Deeann Hansen, Equity Real Estate. UtahRealEstate.com
- $399,0005 bd3 ba2.2k sqft781 Sherwood Dr, Layton, UT 84041For SaleMLS ID #2163810, Maria Collantes, LA QUINTA REALTY LLC. UtahRealEstate.com
- $479,0003 bd2 ba868 sqft75 W 250 N Trailer 66, Clearfield, UT 84015For SaleMLS ID #2177473, Yvonne Tams, Rockwell Real Estate LLC. UtahRealEstate.com
- $545,0005 bd2 ba2k sqft4372 S 700 W, Riverdale, UT 84405For SaleMLS ID #2155335, Curtis Pons, EXP Realty, LLC. UtahRealEstate.com
- $450,0003 bd2 ba1.5k sqft898 W 1025 N, Clinton, UT 84015For SaleMLS ID #2178453, Jordan Poulsen, Salt to Summit Real Estate LLC. UtahRealEstate.com
- $399,9005 bd2 ba2.2k sqft1127 E 1050 S, Clearfield, UT 84015For SaleMLS ID #2137798, Chris Barzin, Equity Real Estate (Select). UtahRealEstate.com
- $575,0004 bd3 ba2.1k sqft3793 S 650 W, Riverdale, UT 84405For SaleMLS ID #2167427, Mark Numbers, Northmarq Multifamily LLC. UtahRealEstate.com
- $467,7783 bd2 ba2k sqft689 E Lavina Dr, South Ogden, UT 84403For SaleMLS ID #2176859, Lenette Girres, Equity Real Estate. UtahRealEstate.com
- $474,9004 bd2 ba1.9k sqft2141 E 7400 S, South Weber, UT 84405For SaleMLS ID #2164391, Sandi Crews, Realtypath LLC (Pro). UtahRealEstate.com
