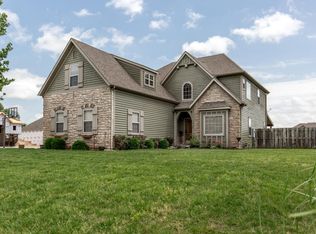
Stunning, custom built, Dale Peer designed home in the highly sought after community of Villages at Hillstone. So much character on the exterior..... Cedar beams and cedar window accents/garage accents, upgraded brick with upgraded thick white mortar, limestone landscape boulders, extensive landscaping, upgraded dark colored windows/guttering, custom cedar flower box, custom shutters. The interior is just as gorgeous! This well thought out, open concept, walkout basement offers so much usable space. Whole home automation including ZWave technology smart switches for all light switches; built in wall panel in dining/kitchen for tablet to control heating, air, lighting, tvs. New tablet to operate system comes with the home. Mohawk engineered wood flooring throughout the main living areas. Tall ceilings in the living room, gas fireplace & large windows. The kitchen offers lots of custom soft close cabinetry, huge center island, stainless appliances including TWO DISHWASHERS, GAS COOKTOP OVEN. Walk through the pantry from the mudroom to the kitchen. Huge laundry mudroom. There are en suite bedrooms on the main floor as well as a powder bath, and office. The primary bathroom has dual sinks, walk-in shower, & walk-in closet. Downstairs is a large family/rec room with kitchenette, three additional bedrooms, another laundry area, and a ton of heated/cooled storage space. Nice covered back deck overlooking a field....you'll love the privacy of the backyard. Patio below. Other notable upgrades include:speaker wire ran to deck, 3 barn doors, Carrera marble throughout, black pearl honed granite on back wall in kitchen, cedar beams in living area and master bathCharcoal textured slate tile in mudroom (herringbone pattern), & in bathrooms, custom soft close cabinetry throughout, storm shelter, Extra storage shelving mounted to ceiling of garage, oversized landing into home for storage as well. Smart sprinkler system. You won't want to miss out on this beautiful home.
Closed
Price Unknown
709 W Ivy Creek Drive, Ozark, MO 65721
5beds
3,470sqft
Single Family Residence
Built in 2017
10,454 Square Feet Lot
$662,500 Zestimate®
$--/sqft
$3,212 Estimated rent
Home value
$662,500
$629,000 - $696,000
$3,212/mo
Zestimate® history
Owner options
List your home for rent
$3,212/mo
Rent Zestimate®
Find your next renter with Zillow Rental Manager. Plus, with online applications, you can quickly screen prospective tenants – for free.
$3,212/mo
Rent Zestimate®
Refinance and save
$480/mo
Est. payment
Refinancing to a lower rate could help reduce your monthly payments and save thousands over the life of the loan.
$480/mo
Est. payment
Explore your selling options
Work with a Zillow partner agent
Leverage their expertise and Zillow's premium Showcase listings to get your home seen by more buyers.
Get startedList with your own agent
Get your home in front of millions of buyers by listing it on Zillow.
Learn how to do itSell it yourself
Take full control of how buyers see your home on Zillow by listing For Sale by Owner (FSBO).
List your homeWhat's special
Zillow last checked:
Listing updated:
Listed by:
Team Serrano 417-889-7000,
Assist 2 Sell
Bought with:
Christopher M Lock, 2015039903
Keller Williams
Source: SOMOMLS as distributed by MLS GRID,MLS#: 60271878
Facts & features
Interior
Bedrooms & bathrooms
- Bedrooms: 5
- Bathrooms: 5
- Full bathrooms: 3
- 1/2 bathrooms: 2
Rooms
- Room types: Family Room, Living Areas (2), Office, Pantry
Heating
- Forced Air, Natural Gas
Cooling
- Central Air
Appliances
- Included: Gas Cooktop, Dishwasher, Disposal, Microwave
Features
- Quartz Counters, Walk-In Closet(s), Walk-in Shower, Wet Bar
- Flooring: Carpet, Hardwood, Tile
- Basement: Finished,Storage Space,Walk-Out Access,Full
- Has fireplace: Yes
- Fireplace features: Gas
Interior area
- Total structure area: 3,927
- Total interior livable area: 3,470 sqft
- Finished area above ground: 1,954
- Finished area below ground: 1,516
Property
Parking
- Total spaces: 3
- Parking features: Garage Faces Front
- Attached garage spaces: 3
Features
- Levels: One
- Stories: 1
- Patio & porch: Covered, Deck, Patio
- Fencing: Privacy,Wood
Lot
- Size: 10,454 Square Feet
- Dimensions: 79.1 x 134.9
- Features: Landscaped, Sprinklers In Front, Sprinklers In Rear
Details
- Parcel number: 110111003002003000
Construction
Type & style
- Home type: SingleFamily
- Architectural style: Traditional
- Property subtype: Single Family Residence
Materials
- Brick, Wood Siding
- Roof: Composition
Condition
- Year built: 2017
Utilities & green energy
- Sewer: Public Sewer
- Water: Public
Community & HOA
Community
- Subdivision: Village at Hillstone
HOA
- Services included: Pool
- HOA fee: $480 annually
Location
- Region: Ozark
Financial & listing details
- Tax assessed value: $420,400
- Annual tax amount: $4,470
- Date on market: 6/28/2024
- Listing terms: Cash,Conventional,VA Loan
Price history
| Date | Event | Price |
|---|---|---|
| 8/12/2024 | Sold | -- |
Source:  SOMOMLS as distributed by MLS GRID #60271878 Report a problem SOMOMLS as distributed by MLS GRID #60271878 Report a problem | ||
| 7/9/2024 | Pending sale | $649,900$187/sqft |
Source: SOMOMLS as distributed by MLS GRID #60271878 Report a problem | ||
| 6/28/2024 | Listed for sale | $649,900$187/sqft |
Source: SOMOMLS as distributed by MLS GRID #60271878 Report a problem | ||
Public tax history
| Year | Property taxes | Tax assessment |
|---|---|---|
| 2025 | $4,945 +10.5% | $79,880 +11.7% |
| 2024 | $4,476 +0.1% | $71,520 |
| 2023 | $4,471 +2.1% | $71,520 +2.3% |
| 2022 | $4,380 | $69,920 |
| 2021 | -- | $69,920 |
| 2020 | -- | $69,920 |
| 2019 | -- | $69,920 |
| 2018 | -- | $69,920 +1126.7% |
| 2017 | -- | $5,700 +100% |
| 2016 | -- | $2,850 |
Find assessor info on the county website
Neighborhood: 65721
Nearby homes
- $449,5004 bd3 ba2.4k sqft713 W Ivy Creek Dr, Ozark, MO 65721Off Market

- $482,6005 bd1 ba1.8k sqft705 W Ivy Creek Dr, Ozark, MO 65721Off Market
- $459,9005 bd3 ba3k sqft3604 N Brinnsfield Dr, Ozark, MO 65721Off Market
- $404,6003 bd1 ba1.5k sqft901 W Ivy Creek Dr, Ozark, MO 65721Off Market
- $477,5006 bd1 ba1.8k sqft701 W Ivy Creek Dr, Ozark, MO 65721Off Market
- $467,8005 bd3 ba2.5k sqft3605 N Fenwicke St, Ozark, MO 65721Off Market
- $516,4004 bd3 ba2.8k sqft3504 N Brinnsfield Dr, Ozark, MO 65721Off Market
- $406,4004 bd3 ba2.2k sqft905 W Ivy Creek Dr, Ozark, MO 65721Off Market
Nearby schools
GreatSchools rating
- 7/10North Elementary SchoolGrades: K-4Distance: 0.3 mi
- 8/10Ozark Jr. High SchoolGrades: 7-8Distance: 1.9 mi
- 8/10Ozark High SchoolGrades: 9-12Distance: 1.5 mi
Schools provided by the listing agent
- Elementary: OZ North
- Middle: Ozark
- High: Ozark
Source: SOMOMLS as distributed by MLS GRID. This data may not be complete. We recommend contacting the local school district to confirm school assignments for this home.
Sell for more on Zillow
Get a Zillow Showcase℠ listing at no additional cost and you could sell for .
$662,500
2% more
+$13,250
With Zillow Showcase(estimated)
$675,750
- Missouri
- Christian County
- Ozark
- 65721
- 709 W Ivy Creek Drive
Nearby cities
Nearby zip codes
Other Ozark Topics
