Skip main navigation
Closed
  • $418,000

    709 W Meadecrest Dr, Knoxville, TN 37923

    4beds
    1,840sqft
    Single Family Residence, Residential
    Built in 1971
    0.53 Acres Lot
    $419,700 Zestimate®
    $227/sqft
    $2,572 Estimated rent

    Home value

    $419,700

    $399,000 - $441,000

    $2,572/mo

    Zestimate® history
    Loading
    Loading...

    Owner options

    List your home for rent

    $2,572/mo

    Rent Zestimate®

    Find your next renter with Zillow Rental Manager. Plus, with online applications, you can quickly screen prospective tenants – for free.

    Learn more

    $2,572/mo

    Rent Zestimate®

    Refinance and save

    $2,408/mo

    Est. payment

    Refinancing to a lower rate could help reduce your monthly payments and save thousands over the life of the loan.

    See today's rates

    $2,408/mo

    Est. payment

    Explore your selling options

    Work with a Zillow partner agent

    Leverage their expertise and Zillow's premium Showcase listings to get your home seen by more buyers.

    Get started

    List with your own agent

    Get your home in front of millions of buyers by listing it on Zillow.

    Learn how to do it

    Sell it yourself

    Take full control of how buyers see your home on Zillow by listing For Sale by Owner (FSBO).

    List your home

    What's special

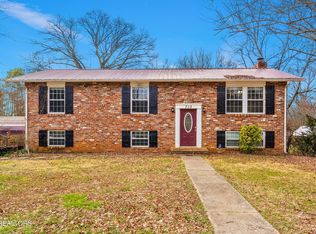
    Sellers are offering a $2,500 carpet allowance with qualified offers. Anyone that knows Knoxville knows that Crestwood Hills is one of those legacy West Knoxville neighborhoods that decade after decade affords residents access to some of the best schools in the area, proximity to everything West Knoxville (easily accessible from both the Cedar Bluff Rd and Bridgewater Rd exits on I-40), and the charm of an older established neighborhood with neighborhood pool (voluntary HOA)! Owners replaced the deck with a Trex-brand oversized deck less than five years ago. Boasting 4 bedrooms and 3 full bathrooms, 709 W Meadecrest Dr is a great option for the buyer who is looking for convenience with plenty of space inside and out. At over 1800 sf, you'll find plenty of space for the whole family. An updated eat-in kitchen complete with kitchen island and pantry await, and neutral colors throughout much of the home greet you, including LVP flooring through much of the upstairs and downstairs You'll fall in love with the master bathroom with it's oversized walk in shower. Downstairs you will find the den with a cozy wood-burning fireplace that the current owners updated with new flue and chimney cap, the laundry room, the fourth bedroom and third full bathroom (downstairs is perfect for a MIL suite or roommate). The oversized one car garage has ample storage throughout where you will find the newer HVAC system (about three years old) the current owners had installed. Fridge in kitchen and washer and dryer convey with the sale. A/C unit outside is also newer (also about three years old). Take advantage of this opportunity and make this home yours today!

    Zillow last checked:

    Listing updated:

    Listed by:

    Alex Martin 865-588-3232,

    Realty Executives Associates

    Bought with:

    Ray Ishak, 278849

    United Real Estate Solutions

    Source: RealTracs MLS as distributed by MLS GRID,MLS#: 3160085MLS Logo

    Facts & features

    Interior

    Bedrooms & bathrooms
    • Bedrooms: 4
    • Bathrooms: 3
    • Full bathrooms: 3
    Heating
    • Central, Electric, Natural Gas
    Cooling
    • Central Air
    Appliances
    • Included: Dishwasher, Disposal, Dryer, Microwave, Range, Refrigerator, Oven, Washer
    • Laundry: Washer Hookup, Electric Dryer Hookup
    Features
    • Pantry, High Speed Internet
    • Flooring: Carpet, Laminate
    • Has basement: Yes
    • Number of fireplaces: 1
    Interior area
    • Total structure area: 1,840
    • Total interior livable area: 1,840 sqft
    • Finished area above ground: 1,200
    • Finished area below ground: 640

    Property

    Parking
    • Total spaces: 1
    • Parking features: Garage
    • Garage spaces: 1
    Features
    • Levels: Two
    • Pool features: Association
    Lot
    • Size: 0.53 Acres
    • Dimensions: 105 x 229.1 x IRR
    • Features: Other, Private, Wooded, Level
    • Topography: Other,Private,Wooded,Level
    Details
    • Additional structures: Storage
    • Parcel number: 119FB006
    • Special conditions: Standard

    Construction

    Type & style
    • Home type: SingleFamily
    • Architectural style: Traditional
    • Property subtype: Single Family Residence, Residential
    Materials
    • Stone, Vinyl Siding, Other
    Condition
    • New construction: No
    • Year built: 1971

    Utilities & green energy

    • Sewer: Public Sewer
    • Water: Public
    • Utilities for property: Electricity Available, Natural Gas Available, Water Available, Cable Connected

    Community & HOA

    Community
    • Security: Security System, Smoke Detector(s)
    • Subdivision: Crestwood Hills Un 2 Ext
    HOA
    • Has HOA: Yes
    • Amenities included: Pool
    Location
    • Region: Knoxville

    Financial & listing details

    • Price per square foot: $227/sqft
    • Tax assessed value: $210,500
    • Annual tax amount: $818
    • Date on market: 2/26/2026
    • Electric utility on property: Yes

    Price history

    DateEventPrice
    3/26/2026Sold$418,000+0.1%$227/sqft
    Source: RealTracs MLS as distributed by MLS GRID #3160085 Report a problem
    2/28/2026Pending sale$417,500$227/sqft
    Source: East Tennessee Realtors #1330634 Report a problem
    2/26/2026Listed for sale$417,500+60.3%$227/sqft
    Source: East Tennessee Realtors #1330634 Report a problem
    7/6/2020Sold$260,500-3.5%$142/sqft
    Source: RealTracs MLS as distributed by MLS GRID #3106496 Report a problem
    5/11/2020Pending sale$269,900$147/sqft
    Source: Realty Executives Associates #1113516 Report a problem
    5/8/2020Listed for sale$269,900$147/sqft
    Source: Realty Executives Associates #1113516 Report a problem
    4/28/2020Pending sale$269,900$147/sqft
    Source: Realty Executives Associates #1113516 Report a problem
    4/25/2020Price change$269,900-3.6%$147/sqft
    Source: Realty Executives Associates #1113516 Report a problem
    4/11/2020Listed for sale$279,900+115.3%$152/sqft
    Source: Realty Executives Associates #1113516 Report a problem
    6/15/2018Sold$130,000-13.3%$71/sqft
    Source: Public Record Report a problem
    5/29/2018Pending sale$150,000$82/sqft
    Source: Weichert REALTORS Advantage Plus #1043466 Report a problem
    5/29/2018Listed for sale$150,000$82/sqft
    Source: Weichert REALTORS Advantage Plus #1043466 Report a problem

    Public tax history

    YearProperty taxesTax assessment
    2025$818 $52,625
    2024$818 $52,625
    2023$818 $52,625
    2022$818 -30.4%$52,625 -5.1%
    2021$1,176 +48.3%$55,475 -62.9%
    2020$793 $149,700
    2019$793 $149,700
    2018$793 $149,700 +300%
    2017$793 -10.8%$37,425
    2016$889 --
    2015$889 --
    2014$889 +0%--
    2013$889 -52.1%--
    2012$1,853 --
    2011$1,853 $38,450
    2010$1,853 $38,450
    2009$1,853 +1.9%$38,450 +16.3%
    2008$1,819 +0%$33,075
    2007$1,819 $33,075
    2006$1,819 $33,075
    2005$1,819 +49.7%$33,075 +63.5%
    2004$1,216 +6.2%$20,225
    2003$1,145 $20,225
    2002-- $20,225
    2001-- $20,225 +7.6%
    2000-- $18,800
    Find assessor info on the county website

    Neighborhood: 37923

    Nearby schools

    GreatSchools rating
    Get a cash offer in 3 minutes
    Find out how much your home could sell for in as little as 3 minutes with a no-obligation cash offer.
    Estimated market value
    $419,700
    Get a cash offer in 3 minutes
    Find out how much your home could sell for in as little as 3 minutes with a no-obligation cash offer.
    Estimated market value
    $419,700