EXPECT TO BE BEYOND IMPRESSED!! Located 2 blocks from Washington Park, this beautifully renovated home offers the perfect blend of character, style and modern convenience. Features include LVP throughout, windows, custom window treatments, 2 new HVAC units, tankless water heater. Brand new kitchen w/ 11 x 36 ft quartz island, induction oven, ventless hood, counter depth fridge, build in micro, pantry. New addition off kitchen perfect for office or sitting room and 2nd full bath. Patio doors open to Trex deck, paver patio, pergola, shed and beautifully designed landscaping by Greenview. Further updates include soffit, gutters, vinyl siding, and privacy fencing. Partially finished basement great for home office or family room. See complete list of improvements on attached feature sheet.
For sale
$259,900
709 W Vine St, Springfield, IL 62704
3beds
1,733sqft
Single Family Residence, Residential
Built in 1920
6,040 Square Feet Lot
$249,600 Zestimate®
$150/sqft
$-- HOA
What's special
Privacy fencingCounter depth fridgeCustom window treatmentsBrand new kitchenInduction ovenTankless water heaterVentless hood
- 1 day
- 819
- 114
Zillow last checked:
Listing updated:
Listed by:
Karen D Harris Pref:217-741-0933,
The Real Estate Group, Inc.
Source: RMLS Alliance as distributed by MLS GRID,MLS#: CA1046797 Originating MLS: Capital Area Association of Realtors
Originating MLS: Capital Area Association of Realtors
Facts & features
Interior
Bedrooms & bathrooms
- Bedrooms: 3
- Bathrooms: 2
- Full bathrooms: 2
Bedroom 1
- Level: Upper
- Dimensions: 13ft 3in x 10ft 6in
Bedroom 2
- Level: Upper
- Dimensions: 11ft 9in x 11ft 8in
Bedroom 3
- Level: Upper
- Dimensions: 10ft 3in x 8ft 4in
Other
- Level: Main
- Dimensions: 11ft 0in x 5ft 11in
Other
- Area: 400
Additional level
- Area: 332
Family room
- Level: Lower
- Dimensions: 15ft 1in x 11ft 4in
Kitchen
- Level: Main
- Dimensions: 20ft 8in x 12ft 6in
Laundry
- Level: Lower
- Dimensions: 13ft 6in x 13ft 7in
Living room
- Level: Main
- Dimensions: 16ft 5in x 12ft 0in
Main level
- Area: 738
Upper level
- Area: 595
Heating
- Forced Air
Cooling
- Central Air
Appliances
- Included: Dishwasher, Microwave, Range, Refrigerator
Features
- Solid Surface Counter, Ceiling Fan(s)
- Windows: Replacement Windows, Blinds
- Basement: Full
- Number of fireplaces: 1
- Fireplace features: Gas Log, Living Room
Interior area
- Total structure area: 1,333
- Total interior livable area: 1,733 sqft
Video & virtual tour
Property
Parking
- Total spaces: 1
- Parking features: Detached
- Garage spaces: 1
Features
- Levels: Two
- Patio & porch: Deck, Patio
Lot
- Size: 6,040 Square Feet
- Dimensions: 151 x 40
- Features: Level
Details
- Additional structures: Shed(s)
- Parcel number: 1433.0377027
Construction
Type & style
- Home type: SingleFamily
- Property subtype: Single Family Residence, Residential
Materials
- Vinyl Siding
- Foundation: Brick/Mortar
- Roof: Shingle
Condition
- New construction: No
- Year built: 1920
Utilities & green energy
- Sewer: Public Sewer
- Water: Public
Green energy
- Energy efficient items: High Efficiency Heating, High Efficiency Air Cond, Water Heater
Community & HOA
Community
- Subdivision: None
Location
- Region: Springfield
Financial & listing details
- Price per square foot: $150/sqft
- Tax assessed value: $174,606
- Annual tax amount: $4,162
- Date on market: 9/26/2026
- Cumulative days on market: 2 days
Estimated market value
$249,600
$237,000 - $262,000
$2,176/mo
Price history
| Date | Event | Price |
|---|---|---|
| 9/26/2026 | Listed for sale | $259,900+38.2%$150/sqft |
Source:  RMLS Alliance as distributed by MLS GRID #CA1046797 Report a problem RMLS Alliance as distributed by MLS GRID #CA1046797 Report a problem | ||
| 6/26/2023 | Sold | $188,000+7.4%$108/sqft |
Source: RMLS Alliance as distributed by MLS GRID #CA1022315 Report a problem | ||
| 5/27/2023 | Pending sale | $175,000$101/sqft |
Source: RMLS Alliance as distributed by MLS GRID #CA1022315 Report a problem | ||
| 5/24/2023 | Listed for sale | $175,000+9.4%$101/sqft |
Source: RMLS Alliance as distributed by MLS GRID #CA1022315 Report a problem | ||
| 1/24/2022 | Sold | $160,000+2.6%$92/sqft |
Source: RMLS Alliance as distributed by MLS GRID #CA1011819 Report a problem | ||
| 1/6/2022 | Pending sale | $155,900$90/sqft |
Source: RMLS Alliance as distributed by MLS GRID #CA1011819 Report a problem | ||
| 1/3/2022 | Listed for sale | $155,900+22.3%$90/sqft |
Source: RMLS Alliance as distributed by MLS GRID #CA1011819 Report a problem | ||
| 6/8/2015 | Sold | $127,500$74/sqft |
Source: RMLS Alliance as distributed by MLS GRID #CA151981 Report a problem | ||
Public tax history
| Year | Property taxes | Tax assessment |
|---|---|---|
| 2024 | $3,965 -10.4% | $58,202 +9.5% |
| 2023 | $4,425 +8.3% | $53,162 +16.6% |
| 2022 | $4,086 +3.4% | $45,599 +3.9% |
| 2021 | $3,951 +2% | $43,892 -0.2% |
| 2020 | $3,872 +19% | $43,958 +0.3% |
| 2019 | $3,254 | $43,805 -1.6% |
| 2018 | $3,254 +2.3% | $44,510 +1.3% |
| 2017 | $3,180 +2.2% | $43,935 +1.5% |
| 2016 | $3,110 +5.6% | $43,294 +5% |
| 2015 | $2,945 +5% | $41,230 +0.6% |
| 2014 | $2,806 +2.3% | $40,964 +2.8% |
| 2013 | $2,743 +2% | $39,855 |
| 2012 | $2,691 +2.5% | $39,855 |
| 2011 | $2,624 +2.7% | $39,855 +1% |
| 2010 | $2,554 +3.3% | $39,472 +1.4% |
| 2009 | $2,473 +3.5% | $38,912 +4.2% |
| 2008 | $2,388 -1.5% | $37,342 +1.7% |
| 2007 | $2,425 +2.2% | $36,731 +3.8% |
| 2006 | $2,373 | $35,383 |
Find assessor info on the county website
Monthly payment
Est. payment
Payment breakdown
Explore the cost of this home by adjusting the details. Changes won't be saved.Climate risks
Neighborhood: Historic West Side

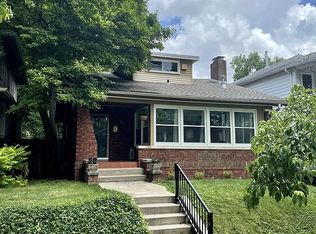

Similar homes
- $--3 bd1 ba1.2k sqft1315 S Walnut St, Springfield, IL 62704Auction
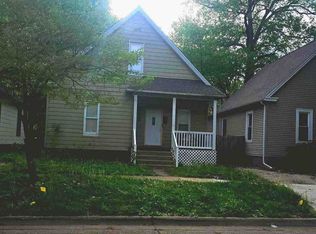 ServiceLink Auction
 - $199,9003 bd2 ba1.7k sqft628 W Vine St, Springfield, IL 62704For Sale
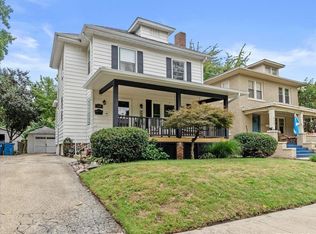
 MLS ID #CA1046517, Jennifer Coady, RE/MAX Professionals. RMLS Alliance as distributed by MLS GRID
 - $289,0004 bd3 ba2.2k sqft3100 Saint Helens Ct, Springfield, IL 62704For Sale
 MLS ID #CA1046772, Philip E Chiles, Keller Williams Capital. RMLS Alliance as distributed by MLS GRID
 - $--3 bd2 ba1k sqft1732 W Jackson St, Springfield, IL 62704Auction
 Auction.com 2
 - $149,0003 bd2 ba1.2k sqft417 S Lincoln Ave, Springfield, IL 62704For SaleMLS ID #CA1046793, Julie Davis, The Real Estate Group, Inc.. RMLS Alliance as distributed by MLS GRID
- $265,0005 bd3 ba2.5k sqft816 Independence Rdg, Springfield, IL 62702For SaleMLS ID #CA1046777, Jami R Winchester, The Real Estate Group, Inc.. RMLS Alliance as distributed by MLS GRID
- $229,9003 bd2 ba1.8k sqft2616 Carl Prairie Dr, Springfield, IL 62703For SaleMLS ID #CA1046708, Kyle T Killebrew, The Real Estate Group, Inc.. RMLS Alliance as distributed by MLS GRID
- $254,9004 bd2 ba1.9k sqft2536 Charlack Ave, Springfield, IL 62704For SaleMLS ID #CA1044997, Richard Leach, Leach REALTORS/Auctioneers. RMLS Alliance as distributed by MLS GRID
- $215,0004 bd3 ba1.8k sqft206 S State St, Springfield, IL 62704For SaleMLS ID #CA1046545, Joshua F Kruse, The Real Estate Group, Inc.. RMLS Alliance as distributed by MLS GRID
- $200,0003 bd2 ba2.3k sqft8 Foresters Ln, Springfield, IL 62704For SaleMLS ID #CA1046623, Sarah Quattrin Coombe, Keller Williams Capital. RMLS Alliance as distributed by MLS GRID
- $180,0003 bd2 ba2.2k sqft9 Craig Dr, Springfield, IL 62711For SaleMLS ID #CA1046752, Michael Castleman, RE/MAX Professionals. RMLS Alliance as distributed by MLS GRID
- $269,9003 bd2 ba2.5k sqft35 Providence Ln, Springfield, IL 62711For SaleMLS ID #CA1046452, Jeff Lochbaum, The Real Estate Group, Inc.. RMLS Alliance as distributed by MLS GRID
- $239,9003 bd2 ba1.6k sqft2901 Twin Lakes Dr, Springfield, IL 62707For SaleMLS ID #CA1046743, Jami R Winchester, The Real Estate Group, Inc.. RMLS Alliance as distributed by MLS GRID
- $244,9004 bd3 ba1.8k sqft64 Marchelle Ave, Springfield, IL 62702For SaleMLS ID #CA1046571, Suzie Sables Duff, RE/MAX Professionals. RMLS Alliance as distributed by MLS GRID
- $160,0003 bd2 ba1.6k sqft2536 S Walnut St, Springfield, IL 62704For SaleMLS ID #CA1046451, Jami R Winchester, The Real Estate Group, Inc.. RMLS Alliance as distributed by MLS GRID
- $172,0003 bd1 ba1.6k sqft2109 S State St, Springfield, IL 62704For SaleMLS ID #CA1046012, Lisa C Metzger, The Real Estate Group, Inc.. RMLS Alliance as distributed by MLS GRID
- $204,9003 bd2 ba1.1k sqft5209 Buford St, Springfield, IL 62703For SaleMLS ID #CA1046695, James J Skeeters, Keller Williams Capital. RMLS Alliance as distributed by MLS GRID
- $165,0003 bd1 ba1.6k sqft1608 S Pasfield St, Springfield, IL 62704For SaleMLS ID #CA1045351, Lorri D Conn, Keller Williams Capital. RMLS Alliance as distributed by MLS GRID
