Skip main navigation
Off market
  • $1,300,400

    709 W West St, Tampa, FL 33602

    4beds
    3,052sqft
    Single Family Residence
    Built in 2020
    4,883 Square Feet Lot
    $1,300,400 Zestimate®
    $426/sqft
    $7,634 Estimated rent

    Home value

    $1,300,400

    $1.20M - $1.42M

    $7,634/mo

    Zestimate® history
    Loading
    Loading...

    Owner options

    List your home for rent

    $7,634/mo

    Rent Zestimate®

    Find your next renter with Zillow Rental Manager. Plus, with online applications, you can quickly screen prospective tenants – for free.

    Learn more

    $7,634/mo

    Rent Zestimate®

    Refinance and save

    $9,062/mo

    Est. payment

    Refinancing to a lower rate could help reduce your monthly payments and save thousands over the life of the loan.

    See today's rates

    $9,062/mo

    Est. payment

    Explore your selling options

    Work with a Zillow partner agent

    Leverage their expertise and Zillow's premium Showcase listings to get your home seen by more buyers.

    Get started

    List with your own agent

    Get your home in front of millions of buyers by listing it on Zillow.

    Learn how to do it

    Sell it yourself

    Take full control of how buyers see your home on Zillow by listing For Sale by Owner (FSBO).

    List your home

    What's special

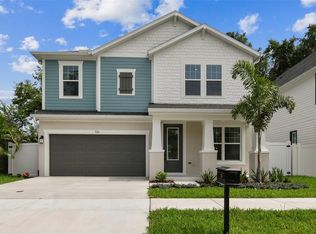
    From Martinez Homes! Recently completed New Home!. This is a STUNNING CONTEMPORARY! Located in Tampa's hottest neighborhood, Riverside Heights. This is your chance to live close to the beautiful Riverwalk and Armature Works, just minutes from downtown. This new home features an open floor plan with 4 bedrooms, 4 baths, downstairs den, second floor office nook and two-car garage. The kitchen is a chef's dream, featuring an expansive island, stainless farm sink, quartz countertops and stunning modern cabinets. Upgraded GE stainless appliances include a range, french-door refrigerator, microwave and dishwasher. Other features include, high-quality engineered wood floors throughout the home, 7 ¼ baseboards, crown molding in living areas, ceiling fans and recessed lighting in all bedrooms, upgraded plumbing fixtures, 10' first floor ceilings, 8' doors, Wi-Fi enabled garage door opener, custom stair railing plus modern-wainscoting feature wall. This home has been pre-wired for security cameras and includes a ring-doorbell. The master bathroom is a spa-like retreat, featuring double vanities, a walk in shower and freestanding tub with marble tile. The home also comes with premium landscaping, brick pavers, vinyl fence, electric tankless water heater, hurricane impact windows, doors and garage door. Martinez Homes builds a home like no other builder, this is your chance to call this modern beauty your home! Interior Photo's coming soon. Call for details or a private showing.

    This property is off market, which means it's not currently listed for sale or rent on Zillow. This may be different from what's available on other websites or public sources.
    Originating MLS: Tampa

    Facts & features

    Interior

    Bedrooms & bathrooms
    • Bedrooms: 4
    • Bathrooms: 4
    • Full bathrooms: 4
    Heating
    • Forced air, Electric
    Cooling
    • Central
    Appliances
    • Included: Dishwasher, Garbage disposal, Microwave, Range / Oven, Refrigerator
    • Laundry: Inside, Upper Floor
    Features
    • Ceiling Fans(s), Eating Space In Kitchen, High Ceiling(s), Open Floorplan, Stone Counters, Walk-In Closet(s), Crown Molding, Solid Wood Cabinets, Coffered Ceiling(s)
    • Flooring: Hardwood
    Interior area
    • Total interior livable area: 3,052 sqft

    Property

    Parking
    • Total spaces: 2
    • Parking features: Garage - Attached
    Features
    • Levels: Two
    • Patio & porch: Covered, Rear Porch
    • Exterior features: Stucco
    • Fencing: Vinyl
    Lot
    • Size: 4,883 Square Feet
    • Dimensions: 50x97.62
    • Features: In City Limits, Street Paved
    • Residential vegetation: Trees/Landscaped
    Details
    • Parcel number: 1829114QI000000000560A
    • Zoning: PD

    Construction

    Type & style
    • Home type: SingleFamily
    • Architectural style: Contemporary
    • Property subtype: Single Family Residence
    Materials
    • masonry
    • Roof: Other
    Condition
    • Completed
    • Year built: 2020
    Details
    • Builder name: Michael Martinez

    Utilities & green energy

    • Sewer: Public Sewer
    • Water: Public
    • Utilities for property: Electricity Connected, Sewer Connected, Cable Available, Street Lights, Water Connected

    Community & HOA

    Community
    • Subdivision: MAINE PARK SUB
    Location
    • Region: Tampa

    Financial & listing details

    • Price per square foot: $426/sqft
    • Tax assessed value: $933,598
    • Annual tax amount: $17,419
    • Listing terms: Cash, Conventional, FHA, VA Loan
    • Ownership: Fee Simple

    Price history

    DateEventPrice
    11/10/2020Sold$750,000-6.1%$246/sqft
    Source: Public Record Report a problem
    9/24/2020Pending sale$799,000$262/sqft
    Source: FRANK BURNS REALTY INC #T3250128 Report a problem
    6/25/2020Listed for sale$799,000+18.4%$262/sqft
    Source: FRANK BURNS REALTY INC #T3250128 Report a problem
    8/21/2019Listing removed$675,000$221/sqft
    Source: FRANK BURNS REALTY INC #T3147017 Report a problem
    6/25/2019Listed for sale$675,000+8%$221/sqft
    Source: FRANK BURNS REALTY INC #T3147017 Report a problem
    4/6/2019Listing removed$625,000$205/sqft
    Source: FRANK BURNS REALTY INC #T3147017 Report a problem
    12/14/2018Listed for sale$625,000+204.9%$205/sqft
    Source: FRANK BURNS REALTY INC #T3147017 Report a problem
    8/14/2018Sold$205,000+46.4%$67/sqft
    Source: Public Record Report a problem
    10/31/2017Sold$140,000+100%$46/sqft
    Source: Public Record Report a problem
    10/1/2002Sold$70,000$23/sqft
    Source: Public Record Report a problem

    Public tax history

    YearProperty taxesTax assessment
    2025$17,419 +7.3%$911,723 +2.9%
    2024$16,227 +2.3%$886,028 +3%
    2023$15,861 +2.5%$860,221 +3%
    2022$15,473 +14.7%$835,166 +23.6%
    2021$13,492 +675.6%$675,755 +702.7%
    2020$1,740 -39.2%$84,187 -39.1%
    2019$2,862 $138,244 +18.5%
    2018$2,862 +16.4%$116,621 +6.7%
    2017$2,459 +305.3%$109,250 +116%
    2016$607 +2.5%$50,587 +0.7%
    2015$592 +9.3%$50,235 +0.8%
    2014$542 $49,836 +1.5%
    2013$542 +3.5%$49,100 +1.7%
    2012$523 -17.4%$48,279 -18.3%
    2011$633 -24.2%$59,078 -25.3%
    2010$836 -15.7%$79,104 -8%
    2009$992 -0.4%$86,025 +0.1%
    2008$995 -21.9%$85,939 +3%
    2007$1,274 -5.2%$83,436 +2.5%
    2006$1,344 +1.3%$81,401 +3%
    2005$1,327 $79,030 +3%
    2004-- $76,728 +13.4%
    2003-- $67,691 +63.2%
    2002-- $41,465 +1.6%
    2001-- $40,812 -19.7%
    2000$360 $50,850
    Find assessor info on the county website

    Neighborhood: Riverside Heights

    Nearby schools

    GreatSchools rating
    Schools provided by the listing agent
    • Elementary: Graham-HB
    • Middle: Madison-HB
    • High: Hillsborough-HB

    Source: The MLS. This data may not be complete. We recommend contacting the local school district to confirm school assignments for this home.

    Get a cash offer in 3 minutes
    Find out how much your home could sell for in as little as 3 minutes with a no-obligation cash offer.
    Estimated market value
    $1,300,400
    Get a cash offer in 3 minutes
    Find out how much your home could sell for in as little as 3 minutes with a no-obligation cash offer.
    Estimated market value
    $1,300,400