First Showings: Sunday, February 23, 2025 from 2:00 to 4:00 p.m. Welcome to 709 Wagon Drive a lovely Bellevue home with a formal living & a formal dining room. Adjacent to the Family room with an inviting fireplace is a Chef's Kitchen boasting Stainless Steel appliances, gas range/gas oven, Farm sink, Bar sink, Wine Fridge, Quartz Countertops and designer tile flooring. A newly painted deck awaits you just off the kitchen, la ovely view over the very expansive backyard. This traditional floor plan, has all bedrooms upstairs and the en suite MBR is nicely oversized; bedroom two has two closets for additional storage space. The basement level two car garage has a dedicated laundry room and a secondary space formerly used as a recording studio. Sellers may consider buyer concessions if made in an Offer to Purchase. Information believed to be accurate. Buyer & Agent to satisfy themselves on matters of special relevance.
Closed
Street View
$526,750
709 Wagon Dr, Nashville, TN 37221
3beds
2,124sqft
Single Family Residence, Residential
Built in 1978
0.34 Acres Lot
$523,000 Zestimate®
$248/sqft
$2,535 Estimated rent
Home value
$523,000
$486,000 - $560,000
$2,535/mo
Zestimate® history
Owner options
List your home for rent
$2,535/mo
Rent Zestimate®
Find your next renter with Zillow Rental Manager. Plus, with online applications, you can quickly screen prospective tenants – for free.
$2,535/mo
Rent Zestimate®
Refinance and save
$3,115/mo
Est. payment
Refinancing to a lower rate could help reduce your monthly payments and save thousands over the life of the loan.
$3,115/mo
Est. payment
Explore your selling options
Work with a Zillow partner agent
Leverage their expertise and Zillow's premium Showcase listings to get your home seen by more buyers.
Get startedList with your own agent
Get your home in front of millions of buyers by listing it on Zillow.
Learn how to do itSell it yourself
Take full control of how buyers see your home on Zillow by listing For Sale by Owner (FSBO).
List your homeWhat's special
Zillow last checked:
Listing updated:
Listed by:
Deborah K. Williams, ABR, CRS, e-Pro, GRI 615-364-1429,
Coldwell Banker Southern Realty
Bought with:
Joey Skibbie, 364417
Compass RE
Source: RealTracs MLS as distributed by MLS GRID,MLS#: 2794967
Facts & features
Interior
Bedrooms & bathrooms
- Bedrooms: 3
- Bathrooms: 3
- Full bathrooms: 2
- 1/2 bathrooms: 1
Rooms
- Room types: Recording Studio
Bedroom 1
- Features: Suite
- Level: Suite
- Area: 280 Square Feet
- Dimensions: 14x20
Bedroom 2
- Features: Extra Large Closet
- Level: Extra Large Closet
- Area: 182 Square Feet
- Dimensions: 14x13
Bedroom 3
- Area: 156 Square Feet
- Dimensions: 13x12
Den
- Features: Separate
- Level: Separate
- Area: 252 Square Feet
- Dimensions: 14x18
Dining room
- Features: Formal
- Level: Formal
- Area: 132 Square Feet
- Dimensions: 12x11
Kitchen
- Area: 209 Square Feet
- Dimensions: 19x11
Living room
- Features: Formal
- Level: Formal
- Area: 288 Square Feet
- Dimensions: 18x16
Heating
- Central, Electric
Cooling
- Central Air, Electric
Appliances
- Included: Dishwasher, Disposal, Dryer, Microwave, Refrigerator, Stainless Steel Appliance(s), Washer, Built-In Gas Oven, Built-In Gas Range
- Laundry: Electric Dryer Hookup, Washer Hookup
Features
- Ceiling Fan(s), Smart Thermostat, Walk-In Closet(s)
- Flooring: Carpet, Wood, Laminate, Tile
- Basement: Finished
- Number of fireplaces: 1
- Fireplace features: Family Room
Interior area
- Total structure area: 2,124
- Total interior livable area: 2,124 sqft
- Finished area above ground: 1,955
- Finished area below ground: 169
Property
Parking
- Total spaces: 2
- Parking features: Garage Door Opener, Basement, Concrete
- Attached garage spaces: 2
Features
- Levels: Three Or More
- Stories: 3
- Patio & porch: Deck
Lot
- Size: 0.34 Acres
- Dimensions: 100 x 217
- Features: Private, Wooded
Details
- Parcel number: 14203003800
- Special conditions: Standard
Construction
Type & style
- Home type: SingleFamily
- Architectural style: Traditional
- Property subtype: Single Family Residence, Residential
Materials
- Brick, Vinyl Siding
- Roof: Shingle
Condition
- New construction: No
- Year built: 1978
Utilities & green energy
- Sewer: Public Sewer
- Water: Public
- Utilities for property: Electricity Available, Water Available
Green energy
- Energy efficient items: Thermostat, Doors, Windows
Community & HOA
Community
- Security: Smoke Detector(s)
- Subdivision: Walnut Hill Manor
HOA
- Has HOA: No
Location
- Region: Nashville
Financial & listing details
- Price per square foot: $248/sqft
- Tax assessed value: $513,500
- Annual tax amount: $2,485
- Date on market: 2/23/2025
- Electric utility on property: Yes
Price history
| Date | Event | Price |
|---|---|---|
| 3/19/2025 | Sold | $526,750-2.3%$248/sqft |
Source:  RealTracs MLS as distributed by MLS GRID #2794967 Report a problem RealTracs MLS as distributed by MLS GRID #2794967 Report a problem | ||
| 3/19/2025 | Pending sale | $539,000$254/sqft |
Source: RealTracs MLS as distributed by MLS GRID #2794967 Report a problem | ||
| 2/25/2025 | Contingent | $539,000$254/sqft |
Source: RealTracs MLS as distributed by MLS GRID #2794967 Report a problem | ||
| 2/23/2025 | Listed for sale | $539,000+63.8%$254/sqft |
Source: RealTracs MLS as distributed by MLS GRID #2794967 Report a problem | ||
| 12/29/2017 | Sold | $329,000$155/sqft |
Source: RealTracs MLS as distributed by MLS GRID #1883931 Report a problem | ||
| 11/29/2017 | Listed for sale | $329,000+53%$155/sqft |
Source: Keller Williams Realty #1883931 Report a problem | ||
| 4/11/2017 | Listing removed | $2,500$1/sqft |
Source: Fridrich & Clark Realty Report a problem | ||
| 3/1/2017 | Listed for rent | $2,500$1/sqft |
Source: Fridrich & Clark Realty Report a problem | ||
| 2/7/2017 | Sold | $215,000$101/sqft |
Source: RealTracs MLS as distributed by MLS GRID #1799029 Report a problem | ||
Public tax history
| Year | Property taxes | Tax assessment |
|---|---|---|
| 2025 | $3,571 +43.7% | $128,375 +50.9% |
| 2024 | $2,485 | $85,050 |
| 2023 | $2,485 | $85,050 |
| 2022 | $2,485 -1% | $85,050 |
| 2021 | $2,512 +4.3% | $85,050 +33.8% |
| 2020 | $2,408 +37.5% | $63,575 |
| 2019 | $1,751 | $63,575 |
| 2018 | $1,751 0% | $63,575 |
| 2017 | $1,752 | $63,575 +18.2% |
| 2016 | $1,752 -17% | $53,800 |
| 2015 | $2,111 | $53,800 |
| 2014 | $2,111 | $53,800 |
| 2013 | -- | $53,800 -7.8% |
| 2012 | -- | $58,325 |
| 2011 | -- | $58,325 |
| 2010 | -- | $58,325 |
| 2009 | -- | $58,325 +17.4% |
| 2008 | -- | $49,700 |
| 2007 | -- | $49,700 |
| 2006 | -- | -- |
| 2005 | -- | -- |
| 2004 | -- | -- |
| 2003 | -- | -- |
| 2002 | -- | -- |
| 2001 | -- | -- |
| 2000 | -- | -- |
Find assessor info on the county website
Neighborhood: 37221
Nearby homes

- $577,9004 bd3 ba2.2k sqft705 Wagon Dr, Nashville, TN 37221Off Market
- $445,9003 bd2 ba1.5k sqft713 Wagon Dr, Nashville, TN 37221Off Market
- $511,8003 bd3 ba2.3k sqft804 Stirrup Dr, Nashville, TN 37221Off Market
- $486,6004 bd3 ba1.9k sqft500 Wagon Ct, Nashville, TN 37221Off Market
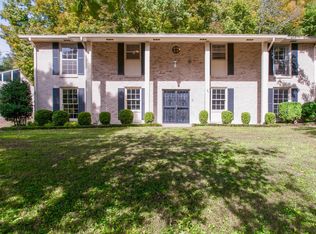
- $550,0004 bd3 ba2.6k sqft7298 Cavalier Rd, Nashville, TN 37221Sold
- $530,4003 bd3 ba2.2k sqft501 Wagon Ct, Nashville, TN 37221Off Market
- $504,4004 bd2 ba1.9k sqft708 Wagon Dr, Nashville, TN 37221Off Market
- $550,8003 bd3 ba2.2k sqft800 Stirrup Dr, Nashville, TN 37221Off Market
Nearby schools
GreatSchools rating
- 6/10Westmeade Elementary SchoolGrades: K-5Distance: 2.3 mi
- 6/10Bellevue Middle SchoolGrades: 6-8Distance: 0.6 mi
- 5/10James Lawson High SchoolGrades: 9-12Distance: 2.7 mi
Schools provided by the listing agent
- Elementary: Westmeade Elementary
- Middle: Bellevue Middle
- High: James Lawson High School
Source: RealTracs MLS as distributed by MLS GRID. This data may not be complete. We recommend contacting the local school district to confirm school assignments for this home.
Get a cash offer in 3 minutes
Find out how much your home could sell for in as little as 3 minutes with a no-obligation cash offer.
Estimated market value
$523,000
Get a cash offer in 3 minutes
Find out how much your home could sell for in as little as 3 minutes with a no-obligation cash offer.
Estimated market value
$523,000
- Tennessee
- Davidson County
- Nashville
- 37221
- 709 Wagon Dr
Nearby cities
Nearby neighborhoods
Nearby zip codes
Other Nashville Topics
