Skip main navigation
Closed
  • Listing Provided by: HomeCoin.com
    Bought with: Freedom Realty MO, LLC
    Price Unknown

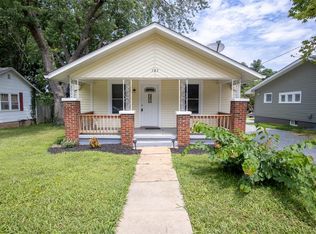
    709 Warren St, Farmington, MO 63640

    3beds
    2,413sqft
    Single Family Residence
    Built in 1940
    7,187.4 Square Feet Lot
    $250,300 Zestimate®
    $--/sqft
    $1,679 Estimated rent

    Home value

    $250,300

    $193,000 - $323,000

    $1,679/mo

    Zestimate® history
    Loading
    Loading...

    Owner options

    List your home for rent

    $1,679/mo

    Rent Zestimate®

    Find your next renter with Zillow Rental Manager. Plus, with online applications, you can quickly screen prospective tenants – for free.

    Learn more

    $1,679/mo

    Rent Zestimate®

    Refinance and save

    Refinancing to a lower rate could help reduce your monthly payments and save thousands over the life of the loan.

    See today's rates

    Explore your selling options

    Work with a Zillow partner agent

    Leverage their expertise and Zillow's premium Showcase listings to get your home seen by more buyers.

    Get started

    List with your own agent

    Get your home in front of millions of buyers by listing it on Zillow.

    Learn how to do it

    Sell it yourself

    Take full control of how buyers see your home on Zillow by listing For Sale by Owner (FSBO).

    List your home

    What's special

    Garage slabHuge new deckTons of storageIndustrial guttersNew roofIndustrial faucetButcherblock top
    This BIG mid-century mod 3bd/2 ba, finished 'bsmnt w/4 rooms' home, is all about quality/beauty/design/bells-tolling tranquility & location! It's 3 blocks to 5 schools& downtown. The neighbors are GREAT! The house has been given an EXTRAORDINARY remodel! All tile used throughout is stunning porcelain/vanities have drawer plug-ins for beauty appliances & are soft-closing/exquisite solid wood trim/crown molding and WOW factor tray LR ceiling w/awesome chandelier/chef's kitchen has tile backsplash to ceiling/new SS 'bells& whistles' matching LG appliances: WiFi convection/air-fry oven/modern range hood/large fancy fridge/sweet dishwasher/microwave built into peninsula w/splendid eat-at silky butcherblock top/floating wall shelves/industrial faucet/sink w/chandelier; LVP flooring is Xtra thick/sumptuous carpet in spacious bedrooms, tons of storage/spectacular fiberglass doors &hardware/low-E Prairie windows/industrial gutters/almost nil cut-thru traffic/new roof/huge new deck/garage slab

    Zillow last checked:

    Listing updated:

    Listing Provided by:

    Jonathan Minerick 888-400-2513,

    HomeCoin.com

    Bought with:

    Stephen B Edwards, 2025002434

    Freedom Realty MO, LLC

    Source: MARIS,MLS#: 25027098MLS LogoOriginating MLS: Regional MLS

    Facts & features

    Interior

    Bedrooms & bathrooms
    • Bedrooms: 3
    • Bathrooms: 2
    • Full bathrooms: 2
    • Main level bathrooms: 2
    • Main level bedrooms: 3
    Primary bedroom
    • Features: Floor Covering: Carpeting, Wall Covering: Some
    • Level: Main
    Bedroom
    • Features: Floor Covering: Carpeting
    • Level: Main
    Bedroom
    • Features: Floor Covering: Carpeting
    • Level: Main
    Primary bathroom
    • Features: Floor Covering: Ceramic Tile, Wall Covering: Some
    • Level: Main
    Bathroom
    • Features: Floor Covering: Ceramic Tile
    • Level: Main
    Dining room
    • Features: Floor Covering: Luxury Vinyl Plank, Wall Covering: Some
    • Level: Main
    Kitchen
    • Features: Floor Covering: Luxury Vinyl Plank, Wall Covering: Some
    • Level: Main
    Living room
    • Features: Floor Covering: Luxury Vinyl Plank, Wall Covering: Some
    • Level: Main
    Other
    • Features: Floor Covering: Luxury Vinyl Plank, Wall Covering: Some
    • Level: Lower
    Other
    • Features: Floor Covering: Luxury Vinyl Plank, Wall Covering: Some
    • Level: Lower
    Heating
    • Forced Air, Natural Gas
    Cooling
    • Central Air, Electric
    Appliances
    • Included: Dishwasher, Disposal, ENERGY STAR Qualified Appliances, Microwave, Range Hood, Electric Range, Electric Oven, Refrigerator, Stainless Steel Appliance(s), Gas Water Heater
    Features
    • Dining/Living Room Combo, Kitchen/Dining Room Combo, Coffered Ceiling(s), Open Floorplan, Special Millwork, Walk-In Closet(s), Breakfast Bar, Double Vanity
    • Flooring: Carpet
    • Windows: Window Treatments, Low Emissivity Windows
    • Basement: Crawl Space,Full,Concrete,Sleeping Area,Walk-Up Access
    • Has fireplace: No
    • Fireplace features: Recreation Room, None
    Interior area
    • Total structure area: 2,413
    • Total interior livable area: 2,413 sqft
    • Finished area above ground: 1,394
    • Finished area below ground: 1,019

    Property

    Parking
    • Parking features: RV Access/Parking, Off Street
    Features
    • Levels: One
    • Patio & porch: Deck
    • Exterior features: Entry Steps/Stairs
    Lot
    • Size: 7,187 sqft
    • Dimensions: 120 x 60
    • Features: Level
    Details
    • Parcel number: 109031030430016.00
    • Special conditions: Standard

    Construction

    Type & style
    • Home type: SingleFamily
    • Architectural style: Contemporary,Other
    • Property subtype: Single Family Residence
    Materials
    • Frame, Vinyl Siding
    Condition
    • Updated/Remodeled
    • New construction: No
    • Year built: 1940

    Utilities & green energy

    • Sewer: Public Sewer
    • Water: Public

    Community & neighborhood

    Security
    • Security features: Smoke Detector(s)
    Location
    • Region: Farmington
    • Subdivision: Carleton Add

    Other

    Other facts
    • Listing terms: Cash,Conventional,FHA,USDA Loan
    • Ownership: Private
    • Road surface type: Gravel

    Price history

    DateEventPrice
    6/13/2025Sold--
    Source: MARIS #25027098 Report a problem
    5/12/2025Contingent$254,900$106/sqft
    Source: MARIS #25027098 Report a problem
    5/9/2025Price change$254,900-3.8%$106/sqft
    Source: MARIS #25027098 Report a problem
    4/25/2025Price change$264,900-1.9%$110/sqft
    Source: MARIS #25027098 Report a problem
    1/4/2025Price change$269,900-1.8%$112/sqft
    Source: MARIS #24075109 Report a problem
    12/10/2024Listed for sale$274,900-2.8%$114/sqft
    Source: MARIS #24075109 Report a problem
    9/6/2024Listing removed$282,700$117/sqft
    Source: MARIS #24056165 Report a problem
    9/4/2024Listed for sale$282,700$117/sqft
    Source: MARIS #24056165 Report a problem
    8/15/2024Listing removed$282,700$117/sqft
    Source: MARIS #24045863 Report a problem
    8/14/2024Price change$282,700-1.7%$117/sqft
    Source: MARIS #24045863 Report a problem
    8/2/2024Listed for sale$287,700$119/sqft
    Source: MARIS #24045863 Report a problem

    Public tax history

    YearProperty taxesTax assessment
    2025$1,548 +184%$30,750 +184.2%
    2024$545 -0.2%$10,820
    2023$546 -0.2%$10,820
    2022$547 +0.3%$10,820
    2021$545 -0.6%$10,820
    2020$549 0%$10,820
    2019$549 $10,820 +33.3%
    2018-- $8,120
    2017-- $8,120
    2016-- $8,120 +6.6%
    2015-- $7,620
    2014-- $7,620
    2013-- $7,620
    2012-- $7,620
    2011-- $7,620

    Find assessor info on the county website

    Neighborhood: 63640

    Nearby schools

    GreatSchools rating
    Schools provided by the listing agent
    • Elementary: Farmington R-Vii
    • Middle: Farmington Middle
    • High: Farmington Sr. High

    Source: MARIS. This data may not be complete. We recommend contacting the local school district to confirm school assignments for this home.