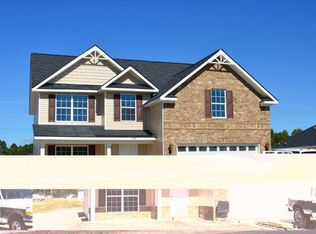
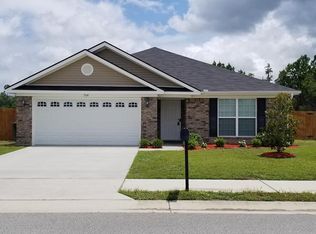
Dillon floor plan. Located in Griffin Park Subdivision. The expected completion date is late November 2015. *prices /dates are subject to change*This is our Dillon floor plan. This home has formal Living and Dining rooms, a Family room that is open to the Kitchen, a Walk-In Pantry, & 2-story Foyer. The Kitchen is Equipped w/ SS appliances & has Granite counter tops. Laminate plank flooring in the Foyer, Living Room, Dining Room, &Family Room. The front yard is Sodded & has a sprinkler system.
This property is off market, which means it's not currently listed for sale or rent on Zillow. This may be different from what's available on other websites or public sources.