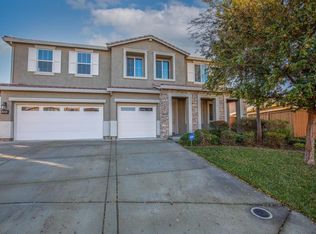
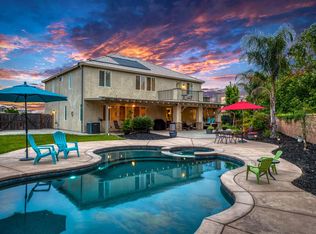
Welcome to this family-friendly gem nestled on a spacious 0.22-acre lot in a welcoming court, ideal for making lasting memories. This beautifully maintained 4-bedroom, 3-bathroom home features custom built-ins in the entry, living, and dining areas for optimal storage and function. The first level includes a large secondary bedroom (or office) and full bath, with an open-concept great room offering abundant natural light and seamless flow between the kitchen, dining, and living areas. The kitchen boasts stainless steel appliances, including a new stove and dishwasher, island with sink, enclosed pantry, and rich dark cabinetry. Upstairs, enjoy a versatile loft, convenient laundry room, dual vanity bath, two secondary bedrooms with Elfa closet systems, and a spacious Primary Suite with large walk-in closet, dual vanity, soaking tub, and stall shower. A two-car garage includes custom built-ins, and the backyard is designed for enjoyment, featuring mature olive and lemon trees along with a variety of newer trees. Enjoy a new fire pit, fencing, RV electrical hook-up, and future potential for a pool, ADU, or boat/RV storage. No HOA! Located near a community park and Fiddyment Farm Elementary, and zoned for highly desired West Park High. A perfect home to grow, entertain, and relax.
Closed
$770,000
709 Wheat Ct, Roseville, CA 95747
4beds
2,359sqft
Single Family Residence
Built in 2013
9,883 Square Feet Lot
$783,700 Zestimate®
$326/sqft
$3,406 Estimated rent
Home value
$783,700
$721,000 - $846,000
$3,406/mo
Zestimate® history
Owner options
List your home for rent
$3,406/mo
Rent Zestimate®
Find your next renter with Zillow Rental Manager. Plus, with online applications, you can quickly screen prospective tenants – for free.
$3,406/mo
Rent Zestimate®
Refinance and save
$4,875/mo
Est. payment
Refinancing to a lower rate could help reduce your monthly payments and save thousands over the life of the loan.
$4,875/mo
Est. payment
Explore your selling options
Work with a Zillow partner agent
Leverage their expertise and Zillow's premium Showcase listings to get your home seen by more buyers.
Get startedList with your own agent
Get your home in front of millions of buyers by listing it on Zillow.
Learn how to do itSell it yourself
Take full control of how buyers see your home on Zillow by listing For Sale by Owner (FSBO).
List your homeWhat's special
Versatile loftAbundant natural lightIsland with sinkOpen-concept great roomLarge walk-in closetEnclosed pantryRv electrical hook-up
Zillow last checked:
Listing updated:
Listed by:
Bill Sadek DRE #00970296 916-768-1222,
Engel & Volkers Roseville
Bought with:
Jennifer Soto-Burrell, DRE #02187108
Redfin Corporation
Source: MetroList Services of CA,MLS#: 225068135Originating MLS: MetroList Services, Inc.
Facts & features
Interior
Bedrooms & bathrooms
- Bedrooms: 4
- Bathrooms: 3
- Full bathrooms: 3
Primary bedroom
- Features: Walk-In Closet
Primary bathroom
- Features: Shower Stall(s), Double Vanity, Sunken Tub, Walk-In Closet(s), Window
Dining room
- Features: Dining/Living Combo
Kitchen
- Features: Island w/Sink, Kitchen/Family Combo
Heating
- Central, Fireplace(s)
Cooling
- Ceiling Fan(s), Central Air
Appliances
- Included: Free-Standing Gas Range, Dishwasher, Disposal, Microwave
- Laundry: Gas Dryer Hookup, Upper Level
Features
- Flooring: Carpet, Laminate
- Number of fireplaces: 1
- Fireplace features: Circulating, Gas Log
Interior area
- Total interior livable area: 2,359 sqft
Property
Parking
- Total spaces: 2
- Parking features: Attached, Boat, Garage Door Opener, Garage Faces Front
- Attached garage spaces: 2
Features
- Stories: 2
- Fencing: Full
Lot
- Size: 9,883 Square Feet
- Features: Auto Sprinkler F&R, Court, Cul-De-Sac
Details
- Additional structures: RV/Boat Storage
- Parcel number: 492100005000
- Zoning description: Residential
- Special conditions: Standard
Construction
Type & style
- Home type: SingleFamily
- Architectural style: Traditional
- Property subtype: Single Family Residence
Materials
- Stucco, Frame
- Foundation: Slab
- Roof: Tile
Condition
- Year built: 2013
Details
- Builder name: K Hovnanian
Utilities & green energy
- Sewer: Public Sewer
- Water: Public
- Utilities for property: Public, Sewer In & Connected
Community & HOA
Location
- Region: Roseville
Financial & listing details
- Price per square foot: $326/sqft
- Tax assessed value: $760,532
- Annual tax amount: $11,094
- Price range: $770K - $770K
- Date on market: 5/27/2025
Price history
| Date | Event | Price |
|---|---|---|
| 9/24/2025 | Pending sale | $775,000+0.6%$329/sqft |
Source: MetroList Services of CA #225068135 Report a problem | ||
| 9/23/2025 | Sold | $770,000-0.6%$326/sqft |
Source: MetroList Services of CA #225068135 Report a problem | ||
| 8/11/2025 | Contingent | $775,000$329/sqft |
Source: MetroList Services of CA #225068135 Report a problem | ||
| 7/30/2025 | Price change | $775,000-1.3%$329/sqft |
Source: MetroList Services of CA #225068135 Report a problem | ||
| 6/10/2025 | Price change | $785,000-1.6%$333/sqft |
Source: MetroList Services of CA #225068135 Report a problem | ||
| 5/27/2025 | Listed for sale | $798,000+9.2%$338/sqft |
Source: MetroList Services of CA #225068135 Report a problem | ||
| 9/9/2022 | Sold | $731,000+0.3%$310/sqft |
Source: MetroList Services of CA #222101206 Report a problem | ||
| 8/8/2022 | Pending sale | $729,000$309/sqft |
Source: MetroList Services of CA #222101206 Report a problem | ||
| 7/29/2022 | Listed for sale | $729,000-6.4%$309/sqft |
Source: MetroList Services of CA #222101206 Report a problem | ||
| 7/27/2022 | Listing removed | -- |
Source: MetroList Services of CA #222090923 Report a problem | ||
| 7/9/2022 | Listed for sale | $779,000+57.4%$330/sqft |
Source: MetroList Services of CA #222090923 Report a problem | ||
| 9/25/2017 | Sold | $495,000+1.5%$210/sqft |
Source: MetroList Services of CA #17053429 Report a problem | ||
| 8/30/2017 | Pending sale | $487,500$207/sqft |
Source: Dunnigan, REALTORS #17053429 Report a problem | ||
| 8/21/2017 | Listed for sale | $487,500+21.9%$207/sqft |
Source: Dunnigan, REALTORS #17053429 Report a problem | ||
| 7/25/2013 | Sold | $400,000$170/sqft |
Source: Public Record Report a problem | ||
Public tax history
| Year | Property taxes | Tax assessment |
|---|---|---|
| 2025 | $11,094 +2.2% | $760,532 +2% |
| 2024 | $10,856 +2.6% | $745,620 |
| 2023 | $10,580 +22.3% | $745,620 +40.5% |
| 2022 | $8,652 +1.3% | $530,738 +2% |
| 2021 | $8,541 +4.2% | $520,333 +1% |
| 2020 | $8,196 | $514,998 +2% |
| 2019 | $8,196 +1.4% | $504,900 +2% |
| 2018 | $8,083 +10.5% | $495,000 +17.2% |
| 2017 | $7,312 +1.8% | $422,236 +2% |
| 2016 | $7,181 +2.2% | $413,958 +1.5% |
| 2015 | $7,027 +3.8% | $407,741 +5.1% |
| 2014 | $6,770 | $388,000 +454.3% |
| 2013 | -- | $70,000 |
Find assessor info on the county website
Neighborhood: Fiddyment Farm
Nearby homes
- $902,7005 bd3 ba3.1k sqft717 Wheat Ct, Roseville, CA 95747Off Market
- $902,3005 bd4 ba3.4k sqft808 Ella Ct, Roseville, CA 95747Off Market
- $951,6005 bd4 ba3.7k sqft4122 Porch Swing Dr, Roseville, CA 95747Off Market
- $1,083,6005 bd4 ba3.7k sqft816 Ella Ct, Roseville, CA 95747Off Market
- $677,5004 bd2 ba2k sqft800 Ella Ct, Roseville, CA 95747Off Market
- $769,2004 bd2 ba2k sqft716 Wheat Ct, Roseville, CA 95747Off Market
- $868,0004 bd3 ba3.4k sqft708 Wheat Ct, Roseville, CA 95747Off Market
- $650,0004 bd2 ba1.8k sqft700 Wheat Ct, Roseville, CA 95747Sold
Nearby schools
GreatSchools rating
- 6/10Fiddyment FarmGrades: K-5Distance: 0.4 mi
- 8/10Robert C. Cooley Middle SchoolGrades: 6-8Distance: 1.3 mi
- 7/10West Park HighGrades: 9-12Distance: 2.1 mi
Get a cash offer in 3 minutes
Find out how much your home could sell for in as little as 3 minutes with a no-obligation cash offer.
Estimated market value
$783,700
Get a cash offer in 3 minutes
Find out how much your home could sell for in as little as 3 minutes with a no-obligation cash offer.
Estimated market value
$783,700
Nearby cities
Nearby neighborhoods
Nearby zip codes
Other Roseville Topics
