Skip main navigation
Sold for $550,000
  • $550,000

    709 Whitemarsh Ave, Simpsonville, SC 29680

    5beds
    4,006sqft
    Single Family Residence
    Built in 2020
    8,276.4 Square Feet Lot
    $557,800 Zestimate®
    $137/sqft
    $3,534 Estimated rent

    Home value

    $557,800

    Estimated sales range

    Not available

    $3,534/mo

    Zestimate® history
    Loading
    Loading...

    Owner options

    List your home for rent

    $3,534/mo

    Rent Zestimate®

    Find your next renter with Zillow Rental Manager. Plus, with online applications, you can quickly screen prospective tenants – for free.

    Learn more

    $3,534/mo

    Rent Zestimate®

    Refinance and save

    $3,804/mo

    Est. payment

    Refinancing to a lower rate could help reduce your monthly payments and save thousands over the life of the loan.

    See today's rates

    $3,804/mo

    Est. payment

    Explore your selling options

    Work with a Zillow partner agent

    Leverage their expertise and Zillow's premium Showcase listings to get your home seen by more buyers.

    Get started

    List with your own agent

    Get your home in front of millions of buyers by listing it on Zillow.

    Learn how to do it

    Sell it yourself

    Take full control of how buyers see your home on Zillow by listing For Sale by Owner (FSBO).

    List your home

    What's special

    Community poolTandem three-car garageScenic walking trailWalk-in closetsTranquil screened porchOpen-concept floor planMain-floor flex room
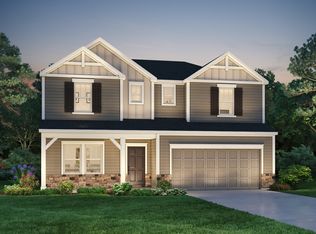
    Enjoy Resort-Style Living at 709 Whitemarsh Avenue in Simpsonville, SC! Spend your summer in comfort and style in this beautifully maintained five-bedroom home located in the sought-after Lost River community—one of Simpsonville’s premier neighborhoods. Whether you're relaxing on the tranquil screened porch with your morning coffee or soaking up the sun on the backyard patio, this home offers the perfect blend of indoor-outdoor living. The neighborhood amenities are second to none: take a refreshing dip in the community pool, stroll or jog along the scenic walking trail and sidewalks, or enjoy a game of tennis or pickleball just steps from your front door. Inside, the home features an open-concept floor plan ideal for entertaining, with a main-floor flex room and a spacious upstairs loft that can serve as a second living area, media room, or playroom. The luxurious primary suite offers a private retreat, complete with a soaking tub, walk-in shower, dual vanities, and a relaxing sitting area. Four generously sized secondary bedrooms each include walk-in closets, with two full baths featuring double sinks to streamline busy mornings. Additional features include a tandem three-car garage, perfect for an extra vehicle, golf cart, or workshop. Located near award-winning schools, shopping, and dining, this move-in ready home is a rare find. Don’t miss your chance to own this better-than-new property in a well-established neighborhood with no ongoing construction!

    Zillow last checked:

    Listing updated:

    Listed by:

    Alicia Clinger 864-430-5579,

    Clinger Real Estate,

    Glenn Clinger 864-430-5582,

    Clinger Real Estate

    Bought with:

    AGENT NONMEMBER

    NONMEMBER OFFICE

    Source: WUMLS,MLS#: 20287382MLS LogoOriginating MLS: Western Upstate Association of Realtors

    Facts & features

    Interior

    Bedrooms & bathrooms
    • Bedrooms: 5
    • Bathrooms: 4
    • Full bathrooms: 3
    • 1/2 bathrooms: 1
    Primary bedroom
    • Level: Upper
    • Dimensions: 19x20
    Bedroom 2
    • Level: Upper
    • Dimensions: 11x16
    Bedroom 3
    • Level: Upper
    • Dimensions: 12x14
    Bedroom 4
    • Level: Upper
    • Dimensions: 12x14
    Bedroom 5
    • Level: Upper
    • Dimensions: 12x15
    Breakfast room nook
    • Dimensions: 14x14
    Dining room
    • Dimensions: 13x14
    Kitchen
    • Dimensions: 14x20
    Laundry
    • Level: Upper
    • Dimensions: 7x10
    Living room
    • Dimensions: 20x19
    Loft
    • Dimensions: 14x18
    Other
    • Level: Main
    • Dimensions: 12x14
    Heating
    • Forced Air, Natural Gas
    Cooling
    • Central Air, Electric, Forced Air
    Appliances
    • Included: Dishwasher, Electric Oven, Electric Range, Gas Cooktop, Disposal, Microwave, Tankless Water Heater
    • Laundry: Washer Hookup
    Features
    • Tray Ceiling(s), Ceiling Fan(s), Dual Sinks, Fireplace, Granite Counters, Garden Tub/Roman Tub, High Ceilings, Jack and Jill Bath, Bath in Primary Bedroom, Pull Down Attic Stairs, Smooth Ceilings, Separate Shower, Cable TV, Upper Level Primary, Vaulted Ceiling(s), Walk-In Closet(s), Walk-In Shower, Breakfast Area
    • Flooring: Carpet, Luxury Vinyl Plank
    • Windows: Tilt-In Windows
    • Basement: None
    • Has fireplace: Yes
    • Fireplace features: Gas Log
    Interior area
    • Total structure area: 4,006
    • Total interior livable area: 4,006 sqft
    • Finished area above ground: 4,006
    • Finished area below ground: 0

    Property

    Parking
    • Total spaces: 3
    • Parking features: Attached, Garage, Driveway
    • Attached garage spaces: 3
    Accessibility
    • Accessibility features: Low Threshold Shower
    Features
    • Levels: Two
    • Stories: 2
    • Exterior features: Sprinkler/Irrigation
    • Pool features: Community
    Lot
    • Size: 8,276 sqft
    • Features: Outside City Limits, Subdivision, Sloped
    Details
    • Parcel number: 0575280126600

    Construction

    Type & style
    • Home type: SingleFamily
    • Architectural style: Craftsman
    • Property subtype: Single Family Residence
    Materials
    • Cement Siding, Stone Veneer
    • Foundation: Slab
    • Roof: Architectural,Shingle
    Condition
    • Year built: 2020
    Details
    • Builder name: Meritage

    Utilities & green energy

    • Sewer: Public Sewer
    • Water: Public
    • Utilities for property: Electricity Available, Natural Gas Available, Sewer Available, Water Available, Cable Available

    Community & neighborhood

    Community
    • Community features: Clubhouse, Playground, Pool, Tennis Court(s)
    Location
    • Region: Simpsonville
    • Subdivision: Lost River

    HOA & financial

    HOA
    • Has HOA: Yes
    • HOA fee: $618 annually
    • Services included: Pool(s), Recreation Facilities

    Other

    Other facts
    • Listing agreement: Exclusive Right To Sell

    Price history

    DateEventPrice
    6/27/2025Sold$550,000-5%$137/sqft
    Source: WUMLS #20287382 Report a problem
    6/3/2025Pending sale$579,000$145/sqft
    Source: WUMLS #20287382 Report a problem
    6/3/2025Contingent$579,000$145/sqft
    Source: Greater Greenville AOR #1556712 Report a problem
    5/8/2025Listed for sale$579,000$145/sqft
    Source: Greater Greenville AOR #1556712 Report a problem
    4/6/2025Listing removed$579,000$145/sqft
    Source: WUMLS #20277971 Report a problem
    2/21/2025Price change$579,000-1.7%$145/sqft
    Source: Greater Greenville AOR #1534102 Report a problem
    9/6/2024Price change$589,000-1.7%$147/sqft
    Source: Greater Greenville AOR #1534102 Report a problem
    8/20/2024Price change$599,000-2.1%$150/sqft
    Source: Greater Greenville AOR #1534102 Report a problem
    8/6/2024Listed for sale$612,000+41.6%$153/sqft
    Source: WUMLS #20277971 Report a problem
    2/19/2021Sold$432,205$108/sqft
    Source: Greater Greenville AOR #1428370 Report a problem
    9/29/2020Pending sale$432,205$108/sqft
    Source: Greater Greenville AOR #1428370 Report a problem

    Public tax history

    YearProperty taxesTax assessment
    2024$2,797 -1.7%$427,940
    2023$2,845 +4.3%$427,940
    2022$2,727 +28.7%$427,940
    2021$2,119 $427,940

    Find assessor info on the county website

    Neighborhood: 29680

    Nearby schools

    GreatSchools rating
    Schools provided by the listing agent
    • Elementary: Ellen Woodside
    • Middle: Woodmont
    • High: Woodmont

    Source: WUMLS. This data may not be complete. We recommend contacting the local school district to confirm school assignments for this home.

    Get a cash offer in 3 minutes
    Find out how much your home could sell for in as little as 3 minutes with a no-obligation cash offer.
    Estimated market value
    $557,800
    Get a cash offer in 3 minutes
    Find out how much your home could sell for in as little as 3 minutes with a no-obligation cash offer.
    Estimated market value
    $557,800