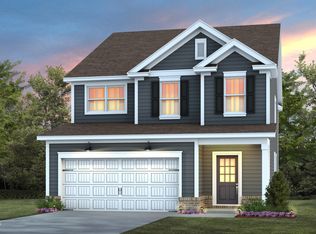
This two-story Harris offers exceptional versatility and comfort for today's lifestyle. The open-concept main level features an oversized great room that flows seamlessly into the kitchen and casual dining area, perfect for everyday living and entertaining. A first-floor guest suite at the rear of the home provides flexibility-ideal for guests, a home office, study are or media retreat. Upstairs, you'll find additional bedrooms designed for privacy and relaxation. Come see this home that can be built for you with a spring completion. Enjoy future community amenities including a pool, cabana and dog park. Don't miss out on this opportunity to own a beautifully designed home that combines function, style, and value. Schedule your visit today! HOA includes 1 gig high-speed internet and streaming TV service.
New construction
Price increase: $25K (7/23)
$409,990
709 Wicklow Hall Dr, Fuquay Varina, NC 27526
4beds
2,052sqft
:
Get pre-qualified$2,565/mo
Single Family Residence, Residential
Built in 2026
7,405 Square Feet Lot
$408,200 Zestimate®
$200/sqft
$98/mo HOA
What's special
Oversized great roomOpen-concept main levelFirst-floor guest suite
- 50 days |
- 118 |
- 8 |
Zillow last checked:
Listing updated:
Listed by:
Alex Lilly 919-816-1103,
Pulte Home Company LLC
Source: Doorify MLS,MLS#: 10173392
Facts & features
Interior
Bedrooms & bathrooms
- Bedrooms: 4
- Bathrooms: 3
- Full bathrooms: 3
Heating
- Natural Gas, Zoned
Cooling
- Dual, Zoned
Appliances
- Included: Dishwasher, Disposal, Gas Range, Microwave, Plumbed For Ice Maker, Stainless Steel Appliance(s), Tankless Water Heater, Vented Exhaust Fan
- Laundry: Electric Dryer Hookup, Inside, Laundry Room, Washer Hookup
Features
- Bathtub/Shower Combination, Built-in Features, Dining L, Dual Closets, Entrance Foyer, Granite Counters, High Ceilings, Kitchen Island, Open Floorplan, Pantry, Smart Light(s), Smart Thermostat, Smooth Ceilings, Walk-In Closet(s), Walk-In Shower, Wired for Data
- Flooring: Carpet, Vinyl, Tile
Interior area
- Total structure area: 2,052
- Total interior livable area: 2,052 sqft
- Finished area above ground: 2,052
- Finished area below ground: 0
Property
Parking
- Total spaces: 2
- Parking features: Attached, Garage, Garage Door Opener
- Attached garage spaces: 2
Features
- Levels: Two
- Stories: 2
- Patio & porch: Porch, Screened
- Exterior features: Lighting, Rain Gutters
- Pool features: Community
- Has view: Yes
Lot
- Size: 7,405 Square Feet
Details
- Parcel number: 0665248616
- Special conditions: Standard
Construction
Type & style
- Home type: SingleFamily
- Architectural style: Traditional
- Property subtype: Single Family Residence, Residential
Materials
- Brick, Fiber Cement
- Foundation: Slab
- Roof: Shingle
Condition
- New construction: Yes
- Year built: 2026
- Major remodel year: 2026
Details
- Builder name: Pulte Homes
Utilities & green energy
- Sewer: Public Sewer
- Water: Public
Green energy
- Energy efficient items: Water Heater
Community & HOA
Community
- Features: Park, Pool
- Subdivision: Providence Oaks
HOA
- Has HOA: Yes
- Amenities included: Cabana, Dog Park, Maintenance Grounds, Park, Pool
- Services included: Maintenance Grounds
- HOA fee: $98 monthly
- Additional fee info: Second HOA Fee $500 One Time
Location
- Region: Fuquay Varina
Financial & listing details
- Price per square foot: $200/sqft
- Date on market: 6/11/2026
Estimated market value
$408,200
$388,000 - $429,000
$2,324/mo
Price history
| Date | Event | Price |
|---|---|---|
| 7/23/2026 | Price change | $409,990+6.5%$200/sqft |
Source:  Doorify MLS #10173392 Report a problem Doorify MLS #10173392 Report a problem | ||
| 7/20/2026 | Listed for sale | $384,990$188/sqft |
Source: Doorify MLS #10173392 Report a problem | ||
| 6/29/2026 | Pending sale | $384,990$188/sqft |
Source: Doorify MLS #10173392 Report a problem | ||
| 6/16/2026 | Price change | $384,990-6.1%$188/sqft |
Source: Doorify MLS #10173392 Report a problem | ||
| 6/10/2026 | Listed for sale | $409,990$200/sqft |
Source:  Pulte Report a problem Pulte Report a problem | ||
Public tax history
Tax history is unavailable.
Monthly payment
Est. payment
Payment breakdown
Explore the cost of this home by adjusting the details. Changes won't be saved.Climate risks
Neighborhood: 27526
Nearby schools
GreatSchools rating
- 8/10South Lakes ElementaryGrades: PK-5Distance: 3.6 mi
- 6/10Fuquay-Varina MiddleGrades: 6-8Distance: 1.2 mi
- 6/10Willow Spring HighGrades: 9-12Distance: 3.7 mi
Schools provided by the listing agent
- Elementary: Wake - South Lakes Elementary
- Middle: Wake - Fuquay Varina Middle
- High: Wake - Willow Spring High School
Source: Doorify MLS. This data may not be complete. We recommend contacting the local school district to confirm school assignments for this home.
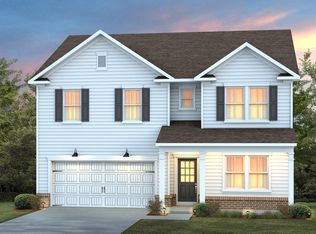
- $479,9905 bd3 ba2.6k sqft321 Bridle Brook Way, Fuquay Varina, NC 27526Sold
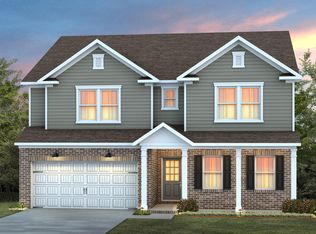
- $443,0005 bd3 ba3k sqft223 Bridle Brook Way, Fuquay Varina, NC 27526Sold
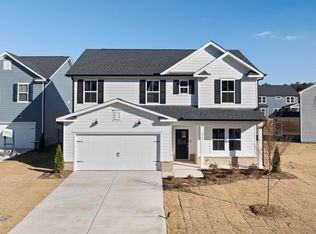
- $439,9904 bd3 ba2.2k sqft213 Bridle Brook Way, Fuquay Varina, NC 27526Sold
- $534,9905 bd3 ba3k sqft213 Providence Springs Ln, Fuquay Varina, NC 27526Pending

- $468,0005 bd3 ba2.6k sqft2105 Cedar Bird Ln, Fuquay Varina, NC 27526Sold
- $439,9904 bd3 ba2.2k sqft325 Providence Springs Ln, Fuquay Varina, NC 27526Pending
- $470,0005 bd3 ba2.6k sqft321 Providence Springs Ln, Fuquay Varina, NC 27526Sold
- $1,881,20023.83 Acres1420 Rogers Rd, Fuquay Varina, NC 27526Off Market
A local agent can set up tours, give advice and negotiate with sellers.
Similar homes
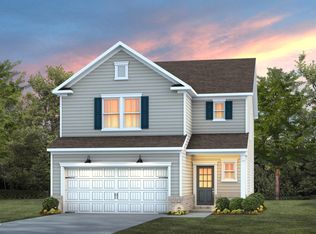
- $399,9904 bd3 ba2k sqft729 Branthurst Dr, Fuquay Varina, NC 27526New Construction
 Doorify MLS
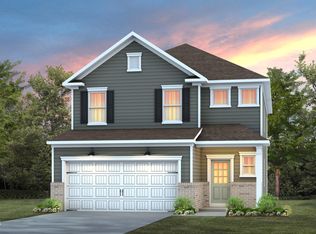
 - $434,9904 bd4 ba2.5k sqft725 Branthurst Way, Fuquay Varina, NC 27526New Construction
 Doorify MLS
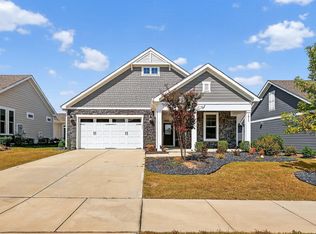
 - $473,9904 bd3 ba2.3k sqft704 Branthurst Dr, Fuquay Varina, NC 27526New Construction
 Doorify MLS
 - $440,0002 bd2 ba1.7k sqft1217 Linkwood Way, Fuquay Varina, NC 27526For Sale
 MLS ID #10174425, Laura Thompson Vevurka. Doorify MLS
 - from $427,9904 bd3 ba2.1k sqftFinley Plan, Rowland's Grant, Fuquay Varina, NC 27526New ConstructionAshton Woods Homes
- $364,9003 bd3 ba2.1k sqft57 Baird Cove Ln, Angier, NC 27501New ConstructionDoorify MLS
- $409,9904 bd3 ba2.2k sqft1152 Lancashire Grove Pl, Willow Spring, NC 27592New ConstructionDoorify MLS
- $542,4803 bd3 ba2.2k sqft2324 Fleming Rd, Fuquay Varina, NC 27526New ConstructionDoorify MLS
- $504,9904 bd3 ba2.7k sqft2101 Saunders Farm Dr, Willow Spring, NC 27592New ConstructionDoorify MLS
- from $369,9005 bd3 ba2.4k sqftThe Poppy Plan, Neill's Pointe, Angier, NC 27501New ConstructionChesapeake Homes
- $439,9905 bd3 ba2.6k sqft1144 Lancashire Grove Pl, Willow Spring, NC 27592New ConstructionDoorify MLS
- from $378,9004 bd3 ba2.4k sqftRaleigh Plan, Daniel Farms, Benson, NC 27504New ConstructionEastwood Homes
- $409,2704 bd3 ba2.7k sqft720 Red River Dr, Garner, NC 27529New ConstructionDoorify MLS
- from $364,9003 bd3 ba1.9k sqftThe Hickory Plan, Neill's Pointe, Angier, NC 27501New ConstructionChesapeake Homes
- $339,9004 bd3 ba2.2k sqft180 Oyster Tabby Dr, Lillington, NC 27546New ConstructionDoorify MLS
- $424,9904 bd3 ba2.3k sqft500 Havannah Rd, Garner, NC 27529New ConstructionDoorify MLS
- from $369,9005 bd3 ba2.4k sqftThe Poppy Plan, The Farm at Neill's Creek, Lillington, NC 27546New ConstructionChesapeake Homes
- from $388,9904 bd3 ba2.7k sqftCurie Plan, Oak Meadow, Angier, NC 27501New ConstructionHHHunt Homes
- from $414,0004 bd3 ba2.7k sqftSherwood Plan, Oak Manor - Signature Series, Garner, NC 27529New ConstructionMeritage Homes
- $474,9905 bd3 ba2.6k sqft1148 Lancashire Grove Pl, Willow Spring, NC 27592New ConstructionDoorify MLS
