Exceptional property in the Mill Gap area of Lost River. Three level log house with 3 bedrooms, 3 and 1/2 baths. Loft bonus room overlooking the kitchen/dining/ living area. Two wood burning fireplaces. Large cozy open concept living with vaulted wood ceilings, covered porches, and a screened porch. High end baths with heated tile floors. Laundry room with washer/dryer. Kitchen with Bosh appliances and prep/breakfast island. Gas range, HVAC, hot tub with deck and firepit. Large detached garage that could be transformed into additional living space or space for hobbies/crafts. Honeywell Smart Control System to control HVAC via telephone app, High Speed Internet/Solid wood panel doors throughout house. All full bathrooms have heated tile floors with programmable thermostats. All bathrooms have rain shower heads. UV Water Purifier. Underground propane tank. This house was completely gutted and remodeled in February of 2019. The design and renovations were guided by William DeMaio, architect of Denver, Colorado. This property is easily accessible on a well-maintained road in the Lost River Valley Subdivision in Mill Gap. The association is well funded. This property would be an excellent weekend rental. There is a Fact Sheet available in documents as well as a plat of the property.
Sold for $648,000
$648,000
709 Wildlife Dr, Lost River, WV 26810
3beds
1,920sqft
Single Family Residence
Built in 1984
5.01 Acres Lot
$686,800 Zestimate®
$338/sqft
$2,508 Estimated rent
Home value
$686,800
Estimated sales range
Not available
$2,508/mo
Zestimate® history
Owner options
List your home for rent
$2,508/mo
Rent Zestimate®
Find your next renter with Zillow Rental Manager. Plus, with online applications, you can quickly screen prospective tenants – for free.
$2,508/mo
Rent Zestimate®
Refinance and save
$3,958/mo
Est. payment
Refinancing to a lower rate could help reduce your monthly payments and save thousands over the life of the loan.
$3,958/mo
Est. payment
Explore your selling options
Work with a Zillow partner agent
Leverage their expertise and Zillow's premium Showcase listings to get your home seen by more buyers.
Get startedList with your own agent
Get your home in front of millions of buyers by listing it on Zillow.
Learn how to do itSell it yourself
Take full control of how buyers see your home on Zillow by listing For Sale by Owner (FSBO).
List your homeWhat's special
Gas rangeHigh end bathsVaulted wood ceilingsRain shower headsHot tubCovered porchesBosh appliances
Zillow last checked:
Listing updated:
Listed by:
David Mickow 304-897-8207,
GUEST HOUSE REALTY, LLC,
Co-Listing Agent: Robert B Dillard 540-578-0890,
GUEST HOUSE REALTY, LLC
Bought with:
Alisha Lowery, 0225276031
Lost River Trading Post Realty
Source: Bright MLS,MLS#: WVHD2002494
Facts & features
Interior
Bedrooms & bathrooms
- Bedrooms: 3
- Bathrooms: 4
- Full bathrooms: 3
- 1/2 bathrooms: 1
- Main level bathrooms: 2
- Main level bedrooms: 1
Rooms
- Room types: Primary Bedroom, Bedroom 2, Bedroom 3, Kitchen, Great Room, Laundry, Loft, Bathroom 1, Bathroom 2, Bathroom 3, Full Bath
Basement
- Area: 0
Heating
- Heat Pump, Propane
Cooling
- Central Air, Electric
Appliances
- Included: Microwave, Down Draft, Dishwasher, Disposal, Dryer, Self Cleaning Oven, Oven/Range - Gas, Refrigerator, Stainless Steel Appliance(s), Washer, Water Heater, Water Conditioner - Owned, Water Treat System, Electric Water Heater
- Laundry: Lower Level, Has Laundry, Laundry Room
Features
- Bathroom - Walk-In Shower, Ceiling Fan(s), Combination Dining/Living, Combination Kitchen/Dining, Combination Kitchen/Living, Entry Level Bedroom, Exposed Beams, Open Floorplan, Kitchen - Gourmet, Kitchen Island, Primary Bath(s), Recessed Lighting, Walk-In Closet(s), Cathedral Ceiling(s), Log Walls, Wood Ceilings
- Flooring: Carpet, Engineered Wood, Ceramic Tile
- Doors: Insulated, Sliding Glass
- Windows: Double Hung, Energy Efficient, Screens, Sliding, Wood Frames, Skylight(s), Window Treatments
- Has basement: No
- Number of fireplaces: 2
- Fireplace features: Mantel(s), Insert, Screen, Wood Burning
Interior area
- Total structure area: 1,920
- Total interior livable area: 1,920 sqft
- Finished area above ground: 1,920
- Finished area below ground: 0
Property
Parking
- Total spaces: 6
- Parking features: Garage Faces Front, Oversized, Gravel, Detached, Driveway
- Garage spaces: 2
- Uncovered spaces: 4
Accessibility
- Accessibility features: Accessible Entrance
Features
- Levels: Two and One Half
- Stories: 2.5
- Patio & porch: Deck, Porch, Screened, Screened Porch
- Exterior features: Lighting
- Pool features: None
- Has spa: Yes
- Spa features: Heated, Hot Tub
- Has view: Yes
- View description: Mountain(s), Scenic Vista, Trees/Woods
Lot
- Size: 5.01 Acres
- Features: Backs to Trees, Mountainous, No Thru Street, Private, Mountain, Unknown Soil Type
Details
- Additional structures: Above Grade, Below Grade, Outbuilding
- Parcel number: 02 408006200000000
- Zoning: 101
- Special conditions: Standard
Construction
Type & style
- Home type: SingleFamily
- Architectural style: Other
- Property subtype: Single Family Residence
Materials
- Log
- Foundation: Slab, Block
- Roof: Architectural Shingle
Condition
- Excellent
- New construction: No
- Year built: 1984
- Major remodel year: 2019
Utilities & green energy
- Sewer: On Site Septic
- Water: Well
- Utilities for property: Underground Utilities, Fiber Optic, DSL
Community & HOA
Community
- Security: Smoke Detector(s)
- Subdivision: Lost River Valley (lrvpoa)
HOA
- Has HOA: Yes
- Services included: Road Maintenance, Snow Removal
- HOA fee: $230 annually
- HOA name: LOST RIVER VALLEY SUBDIVISION.
Location
- Region: Lost River
- Municipality: Lost River
Financial & listing details
- Price per square foot: $338/sqft
- Tax assessed value: $306,700
- Annual tax amount: $1,432
- Date on market: 11/15/2024
- Listing agreement: Exclusive Right To Sell
- Ownership: Fee Simple
- Road surface type: Gravel
Price history
| Date | Event | Price |
|---|---|---|
| 2/7/2025 | Sold | $648,000$338/sqft |
Source:  Bright MLS #WVHD2002494 Report a problem Bright MLS #WVHD2002494 Report a problem | ||
| 1/29/2025 | Pending sale | $648,000$338/sqft |
Source: Bright MLS #WVHD2002494 Report a problem | ||
| 12/18/2024 | Contingent | $648,000$338/sqft |
Source: Bright MLS #WVHD2002494 Report a problem | ||
| 11/15/2024 | Listed for sale | $648,000+54.3%$338/sqft |
Source: Bright MLS #WVHD2002494 Report a problem | ||
| 9/23/2019 | Sold | $420,000-1.9%$219/sqft |
Source: Agent Provided Report a problem | ||
| 8/5/2019 | Pending sale | $428,000$223/sqft |
Source: GUEST HOUSE REALTY, LLC #WVHD104546 Report a problem | ||
| 2/18/2019 | Listed for sale | $428,000+167.5%$223/sqft |
Source: GUEST HOUSE REALTY, LLC #WVHD104546 Report a problem | ||
| 6/23/2017 | Sold | $160,000$83/sqft |
Source: Public Record Report a problem | ||
Public tax history
| Year | Property taxes | Tax assessment |
|---|---|---|
| 2025 | $1,603 -0.1% | $208,380 |
| 2024 | $1,604 +8.4% | $208,380 +8.7% |
| 2023 | $1,480 +3.3% | $191,640 +4.1% |
| 2022 | $1,432 | $184,020 +4.3% |
| 2021 | -- | $176,400 -5.5% |
| 2020 | -- | $186,660 +101.6% |
| 2019 | $723 +0.1% | $92,580 |
| 2018 | $723 +28.4% | $92,580 +0.5% |
| 2017 | $563 -0.5% | $92,100 |
| 2016 | $566 +0% | $92,100 |
| 2015 | $565 0% | $92,100 |
| 2014 | $566 -15.9% | $92,100 -7% |
| 2013 | $673 | $99,060 -8.1% |
| 2012 | $673 | $107,760 |
| 2011 | -- | $107,760 |
| 2010 | $596 -6.2% | $107,760 -5.1% |
| 2009 | $635 +33.6% | $113,580 +25% |
| 2007 | $475 +20.2% | $90,840 +14.5% |
| 2006 | $396 +22.9% | $79,320 +17.3% |
| 2005 | $322 | $67,620 +10.1% |
| 2004 | -- | $61,440 |
| 2003 | -- | $61,440 -1.2% |
| 2002 | -- | $62,160 +3.6% |
| 2001 | -- | $60,000 |
Find assessor info on the county website
Neighborhood: 26810
Nearby homes
- $726,7003 bd3 ba2.3k sqft645 Wildlife Dr, Lost River, WV 26810Off Market
- $788,0003 bd4 ba2.6k sqft777 Wildlife Dr, Lost City, WV 26810Sold
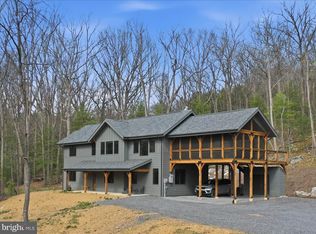
- $287,8003 bd2 ba1.2k sqftFox Squirrel Way, Lost city, WV 26810Off Market
- $225,0002 bd2 ba1.8k sqft760 Wildlife Dr, Lost River, WV 26810Sold

- $364,2003 bd2 ba1.2k sqft557 Fox Squirrel Way, Lost River, WV 26810Off Market
- $38,000-- bd-- ba-- sqftWildlife Dr, Lost city, WV 26810Off Market
- $170,00010.59 AcresFox Squirrel Way, Lost City, WV 26810Sold
- $38,800-- bd-- ba-- sqftFox Squirrel Way, Lost city, WV 26810Off Market
Nearby schools
GreatSchools rating
- 4/10East Hardy Elementary SchoolGrades: PK-6Distance: 7.6 mi
- 4/10East Hardy High SchoolGrades: 7-12Distance: 7.5 mi
Schools provided by the listing agent
- Elementary: East Hardy Early-middle School
- Middle: East Hardy Early-middle School
- High: East Hardy
- District: Hardy County Schools
Source: Bright MLS. This data may not be complete. We recommend contacting the local school district to confirm school assignments for this home.


Get pre-qualified for a loan
At Zillow Home Loans, we can pre-qualify you in as little as 5 minutes with no impact to your credit score.An equal housing lender. NMLS #10287.
Sell for more on Zillow
Get a Zillow Showcase℠ listing at no additional cost and you could sell for .
$686,800
2% more
+$13,736
With Zillow Showcase(estimated)
$700,536
- West Virginia
- Hardy County
- Lost City
- 26810
- 709 Wildlife Dr
Nearby cities
Nearby zip codes
Other Lost City Topics
