Skip main navigation
Sold for $1,455,000
  • $1,455,000

    709 Windswept Place, Wilmington, NC 28405

    4beds
    3,500sqft
    Single Family Residence
    Built in 1994
    0.59 Acres Lot
    $1,665,900 Zestimate®
    $416/sqft
    $4,475 Estimated rent

    Home value

    $1,665,900

    $1.55M - $1.80M

    $4,475/mo

    Zestimate® history
    Loading
    Loading...

    Owner options

    List your home for rent

    $4,475/mo

    Rent Zestimate®

    Find your next renter with Zillow Rental Manager. Plus, with online applications, you can quickly screen prospective tenants – for free.

    Learn more

    $4,475/mo

    Rent Zestimate®

    Refinance and save

    $8,296/mo

    Est. payment

    Refinancing to a lower rate could help reduce your monthly payments and save thousands over the life of the loan.

    See today's rates

    $8,296/mo

    Est. payment

    Explore your selling options

    Work with a Zillow partner agent

    Leverage their expertise and Zillow's premium Showcase listings to get your home seen by more buyers.

    Get started

    List with your own agent

    Get your home in front of millions of buyers by listing it on Zillow.

    Learn how to do it

    Sell it yourself

    Take full control of how buyers see your home on Zillow by listing For Sale by Owner (FSBO).

    List your home

    What's special

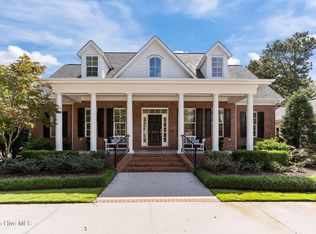
    Beautiful brick 3500 sq ft ranch at the end of a cul-de-sac on a quiet street in Wilmington's premier gated community of Landfall. Completely renovated in 2016 with new kitchen, all new baths, new laundry room, encapsulated crawl space, new covered porch and patio with summer kitchen. As you enter you will find a oversized foyer with open dining room and living room with lots of light filled space. All the public areas plus the master have hardwood flooring that was refinished during the renovation. You will be amazed at the moldings and various ceiling heights and details. New windows were installed just in 2023 as well as a full house generator was added. The lot is very private with extensive landscaping which was mostly replaced in 2018. In addition an extensive drainage system was installed in 2018 to carry any excess rain water down to the retention pond. There are 3 bedrooms on the main floor plus a frog which is currently being used as an office/bedroom. Lots of walk in attic storage that is located just off the frog. There is a sunroom off the master which makes a great study or reading area.

    Zillow last checked:

    Listing updated:

    Listed by:

    Harold Chappell 910-512-1948,

    NextHome Cape Fear

    Bought with:

    Dee G Vick, 332758

    Landmark Sotheby's International Realty

    Source: Hive MLS,MLS#: 100456258MLS LogoOriginating MLS: Cape Fear Realtors MLS, Inc.

    Facts & features

    Interior

    Bedrooms & bathrooms
    • Bedrooms: 4
    • Bathrooms: 3
    • Full bathrooms: 3
    Rooms
    • Room types: Master Bedroom, Sunroom, Bedroom 2, Bedroom 3, Other, Living Room, Dining Room, Kitchen, Breakfast Nook, Den, Laundry, Bonus Room
    Primary bedroom
    • Level: First
    • Dimensions: 18 x 16
    Bedroom 2
    • Level: First
    • Dimensions: 16 x 12
    Bedroom 3
    • Level: First
    • Dimensions: 13 x 13
    Bonus room
    • Level: Second
    • Dimensions: 18 x 15
    Breakfast nook
    • Level: First
    • Dimensions: 13 x 10
    Den
    • Level: First
    • Dimensions: 15 x 14
    Dining room
    • Level: First
    • Dimensions: 18 x 13
    Kitchen
    • Level: First
    • Dimensions: 16 x 13
    Laundry
    • Level: First
    • Dimensions: 12 x 8
    Living room
    • Level: First
    • Dimensions: 19 x 17
    Other
    • Description: Foyer
    • Level: First
    • Dimensions: 18 x 9
    Sunroom
    • Description: Sitting Room in Primary Bedroom
    • Level: First
    • Dimensions: 12 x 10
    Heating
    • Fireplace(s), Heat Pump, Electric
    Cooling
    • Attic Fan, Central Air, Heat Pump
    Appliances
    • Included: Vented Exhaust Fan, Mini Refrigerator, Gas Oven, Built-In Microwave, Washer, Refrigerator, Disposal, Dishwasher, Convection Oven
    • Laundry: Laundry Room
    Features
    • Master Downstairs, Walk-in Closet(s), Vaulted Ceiling(s), Tray Ceiling(s), High Ceilings, Entrance Foyer, Whole-Home Generator, Bookcases, Kitchen Island, Ceiling Fan(s), Walk-in Shower, Blinds/Shades, Gas Log, Walk-In Closet(s)
    • Flooring: Carpet, Tile, Wood
    • Windows: Thermal Windows
    • Basement: None
    • Attic: Attic Fan,Partially Floored,Walk-In
    • Has fireplace: Yes
    • Fireplace features: Gas Log
    Interior area
    • Total structure area: 3,500
    • Total interior livable area: 3,500 sqft

    Property

    Parking
    • Total spaces: 4
    • Parking features: Garage Faces Side, Attached, Garage Door Opener, Off Street, Paved
    • Has attached garage: Yes
    • Uncovered spaces: 4
    Features
    • Levels: One
    • Stories: 1
    • Patio & porch: Covered, Porch
    • Exterior features: Irrigation System, Gas Grill, Outdoor Kitchen
    • Fencing: Invisible
    Lot
    • Size: 0.59 Acres
    • Dimensions: 41 x 180 x 142 x 88 x 198
    • Features: Cul-De-Sac
    Details
    • Additional structures: Outdoor Kitchen
    • Parcel number: R05107004060000
    • Zoning: R-20
    • Special conditions: Standard
    • Other equipment: Generator

    Construction

    Type & style
    • Home type: SingleFamily
    • Property subtype: Single Family Residence
    Materials
    • Brick Veneer
    • Foundation: Brick/Mortar, Block, Crawl Space
    • Roof: Architectural Shingle
    Condition
    • New construction: No
    • Year built: 1994
    Details
    • Warranty included: Yes

    Utilities & green energy

    • Sewer: Public Sewer
    • Water: Public, Well
    • Utilities for property: Sewer Available, Water Available

    Community & HOA

    Community
    • Security: Smoke Detector(s)
    • Subdivision: Landfall
    HOA
    • Has HOA: Yes
    • Amenities included: Basketball Court, Comm Garden, Fitness Center, Gated, Golf Course, Maintenance Common Areas, Maintenance Roads, Management, Park, Pickleball, Picnic Area, Security, Sidewalks, Street Lights, Tennis Court(s), Trail(s), Club Membership
    • HOA fee: $3,852 monthly
    • HOA name: Landfall COA
    • HOA phone: 910-256-7651
    Location
    • Region: Wilmington

    Financial & listing details

    • Price per square foot: $416/sqft
    • Tax assessed value: $773,400
    • Annual tax amount: $6,535
    • Date on market: 10/13/2025
    • Cumulative days on market: 4 days
    • Listing agreement: Exclusive Right To Sell
    • Listing terms: Cash,Conventional
    • Road surface type: Paved

    Price history

    DateEventPrice
    9/5/2024Sold$1,455,000+9.8%$416/sqft
    Source: Hive MLS #100456258 Report a problem
    7/21/2024Contingent$1,325,000$379/sqft
    Source: Hive MLS #100456258 Report a problem
    7/17/2024Listed for sale$1,325,000+217.7%$379/sqft
    Source: Hive MLS #100456258 Report a problem
    4/4/2016Sold$417,000-7.1%$119/sqft
    Source: Hive MLS #30529326 Report a problem
    3/3/2016Pending sale$449,000$128/sqft
    Source: Intracoastal Realty Corp. #30529326 Report a problem
    2/24/2016Price change$449,000-10%$128/sqft
    Source: Lumina 1 #30529326 Report a problem
    12/16/2015Listed for sale$499,000$143/sqft
    Source: Intracoastal Realty Corp. #529326 Report a problem

    Public tax history

    YearProperty taxesTax assessment
    2025$9,083 +35%$1,543,400 +99.6%
    2024$6,729 +3%$773,400
    2023$6,535 -0.6%$773,400
    2022$6,574 -0.7%$773,400
    2021$6,619 -1.9%$773,400 +20.8%
    2020$6,746 $640,400
    2019$6,746 $640,400
    2018$6,746 $640,400
    2017$6,746 +15.1%$640,400 +21.1%
    2016$5,859 +4.6%$528,800
    2015$5,600 +4.4%$528,800
    2014$5,362 $528,800
    2013-- $528,800
    2012-- $528,800 -13.9%
    2011-- $613,953
    2010-- $613,953
    2009-- --
    2008-- --
    2007-- --
    2005-- $426,730
    2004-- $426,730
    2003-- $426,730
    2002-- $426,730 -0.3%
    2001-- $427,906 +0.3%
    2000-- $426,473
    Find assessor info on the county website

    Neighborhood: Landfall

    Nearby schools

    GreatSchools rating
    Schools provided by the listing agent
    • Elementary: Wrightsville Beach
    • Middle: Noble
    • High: New Hanover

    Source: Hive MLS. This data may not be complete. We recommend contacting the local school district to confirm school assignments for this home.

    Get a cash offer in 3 minutes
    Find out how much your home could sell for in as little as 3 minutes with a no-obligation cash offer.
    Estimated market value
    $1,665,900
    Get a cash offer in 3 minutes
    Find out how much your home could sell for in as little as 3 minutes with a no-obligation cash offer.
    Estimated market value
    $1,665,900