Skip main navigation
Pending
  • Price cut: $20K (5/7)
    $819,000

    709 Windwillow Cir, Winter Springs, FL 32708

    5beds
    3,407sqft
    : 
    Loading
    Get pre-qualified
    Single Family Residence
    Built in 1988
    0.35 Acres Lot
    $804,100 Zestimate®
    $240/sqft
    $20/mo HOA

    What's special

    Private in-law suiteSeparate pool storage roomFully renovated kitchenCorner-lot homeSpacious bedroomUpdated led lightingQuartz countertops
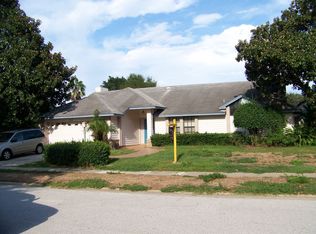
    Under contract-accepting backup offers. Located in a small, low-traffic community with minimal turnover, this beautifully updated corner-lot home offers an exceptional blend of space, privacy, and functionality. Featuring a highly desirable four-way split bedroom floor plan, the layout is perfect for large families, multi-generational living, or those who love to entertain. The private in-law suite includes a spacious bedroom, living area, walk-in closet, and full bath—ideal for guests or extended family. The home’s open yet flexible design allows for both comfortable everyday living and seamless entertaining. Step inside to vaulted ceilings, new flooring, updated lighting and fans, and a stunning living room with a shiplap feature wall and triple-panel sliding glass doors overlooking the pool. The family room features a wood-burning fireplace with a stone front and granite hearth, plus updated LED lighting and pool views. The fully renovated kitchen is a showstopper, featuring 42-inch farmhouse-style cabinets, quartz countertops, stainless steel appliances, a vent hood, built-in microwave, coffee bar/dry bar, double trash pull-outs, specialty cabinetry, and a massive 10x4 island with seating for six. Dual pantries—including a walk-in—provide ample storage. The primary suite is a true retreat with private patio access, a dressing room, walk-in closet with barn door, and a completely updated bath with vaulted ceilings, dual sinks, oversized walk-in shower, private water closet, and a French door leading to a secluded garden area. Enjoy Florida living at its finest with a screened-in pool featuring a fountain, two covered patios, a private pool bath, and a separate pool storage room—all within a fully fenced, private backyard. Additional highlights include a mudroom entry with built-in seating and storage, a large interior laundry room with utility sink and cabinetry, generous closet space throughout, new garage door with an opener, and attic storage access. Major updates include a 2020 roof, 2022 AC units, and recently renovated kitchen and bathrooms. Zoned for top-rated Seminole County schools. This move-in ready home truly has it all—space, style, and an unbeatable layout in a prime location.
    76 days
    |
    140
    |
    5
    |

    Likely to sell faster than

    Zillow last checked:

    Listing updated:

    Listed by:

    Brad Merrell 407-920-7800,

    COLDWELL BANKER REALTY 407-696-8000

    Source: Stellar MLS,MLS#: O6399823MLS LogoOriginating MLS: Orlando Regional

      Facts & features

      Interior

      Bedrooms & bathrooms
      • Bedrooms: 5
      • Bathrooms: 5
      • Full bathrooms: 3
      • 1/2 bathrooms: 2
      Rooms
      • Room types: Family Room, Dining Room, Living Room, Utility Room, Storage Rooms
      Primary bedroom
      • Features: Walk-In Closet(s)
      • Level: First
      • Area: 255 Square Feet
      • Dimensions: 17x15
      Bedroom 2
      • Features: Walk-In Closet(s)
      • Level: First
      • Area: 143 Square Feet
      • Dimensions: 13x11
      Bedroom 3
      • Features: Built-in Closet
      • Level: First
      • Area: 132 Square Feet
      • Dimensions: 12x11
      Bedroom 4
      • Features: Built-in Closet
      • Level: First
      • Area: 143 Square Feet
      • Dimensions: 13x11
      Balcony porch lanai
      • Level: First
      • Area: 135 Square Feet
      • Dimensions: 15x9
      Balcony porch lanai
      • Level: First
      • Area: 288 Square Feet
      • Dimensions: 24x12
      Dining room
      • Level: First
      • Area: 195 Square Feet
      • Dimensions: 15x13
      Family room
      • Level: First
      • Area: 345 Square Feet
      • Dimensions: 23x15
      Kitchen
      • Level: First
      • Area: 357 Square Feet
      • Dimensions: 21x17
      Laundry
      • Level: First
      • Area: 50 Square Feet
      • Dimensions: 10x5
      Living room
      • Level: First
      • Area: 306 Square Feet
      • Dimensions: 18x17
      Heating
      • Central
      Cooling
      • Central Air
      Appliances
      • Included: Cooktop, Dishwasher, Electric Water Heater, Microwave, Range Hood, Refrigerator
      • Laundry: Inside, Laundry Room
      Features
      • Ceiling Fan(s), High Ceilings, Open Floorplan, Split Bedroom, Stone Counters, Thermostat, Vaulted Ceiling(s), Walk-In Closet(s), In-Law Floorplan
      • Flooring: Ceramic Tile, Luxury Vinyl
      • Doors: Sliding Doors
      • Windows: Blinds, Window Treatments
      • Has fireplace: Yes
      • Fireplace features: Family Room, Wood Burning
      Interior area
      • Total structure area: 4,505
      • Total interior livable area: 3,407 sqft

      Property

      Parking
      • Total spaces: 2
      • Parking features: Garage Door Opener, Garage Faces Side
      • Attached garage spaces: 2
      • Details: Garage Dimensions: 24x21
      Features
      • Levels: One
      • Stories: 1
      • Patio & porch: Covered, Front Porch, Patio, Porch, Rear Porch, Screened
      • Exterior features: Irrigation System, Private Mailbox, Rain Gutters, Sidewalk, Storage
      • Has private pool: Yes
      • Pool features: Gunite, In Ground, Outside Bath Access, Screen Enclosure
      • Fencing: Wood
      Lot
      • Size: 0.35 Acres
      • Dimensions: 95 x 135 x 115 x 110 x 17 x 17
      • Features: Corner Lot, Landscaped, Level, Sidewalk
      • Residential vegetation: Mature Landscaping, Trees/Landscaped
      Details
      • Parcel number: 13213051300000320
      • Zoning: R-1AAA
      • Special conditions: None

      Construction

      Type & style
      • Home type: SingleFamily
      • Architectural style: Contemporary
      • Property subtype: Single Family Residence
      Materials
      • Block, Brick, Stucco
      • Foundation: Slab
      • Roof: Shingle
      Condition
      • Completed
      • New construction: No
      • Year built: 1988

      Utilities & green energy

      • Sewer: Public Sewer
      • Water: Public
      • Utilities for property: BB/HS Internet Available, Cable Available, Electricity Connected, Public

      Community & HOA

      Community
      • Pet fee: $0 monthly
      • Subdivision: LAKE TUSKAWILLA PH 1
      HOA
      • Has HOA: Yes
      • HOA fee: $20 monthly
      • HOA name: HOA
      Location
      • Region: Winter Springs

      Financial & listing details

      • Price per square foot: $240/sqft
      • Tax assessed value: $639,977
      • Annual tax amount: $368
      • Date on market: 4/21/2026
      • Cumulative days on market: 55 days
      • Listing terms: Cash,Conventional,VA Loan
      • Ownership: Fee Simple
      • Total actual rent: 0
      • Electric utility on property: Yes
      • Road surface type: Paved, Asphalt

        Estimated market value

        $804,100

        $764,000 - $844,000

        $4,396/mo

        Price history

        DateEventPrice
        5/20/2026Pending sale$819,000$240/sqft
        Source: Stellar MLS #O6399823 Report a problem
        5/7/2026Price change$819,000-2.4%$240/sqft
        Source: Stellar MLS #O6399823 Report a problem
        4/21/2026Listed for sale$839,000+13.8%$246/sqft
        Source: Stellar MLS #O6399823 Report a problem
        12/19/2025Sold$737,000-1.6%$216/sqft
        Source: Stellar MLS #O6358400 Report a problem
        11/19/2025Pending sale$749,000$220/sqft
        Source: Stellar MLS #O6358400 Report a problem
        11/7/2025Listed for sale$749,000+87.3%$220/sqft
        Source: Stellar MLS #O6358400 Report a problem
        10/28/2017Sold$399,950$117/sqft
        Source: Public Record Report a problem
        10/3/2017Pending sale$399,950$117/sqft
        Source: RE/MAX SELECT #O5537328 Report a problem
        9/28/2017Listed for sale$399,950-5%$117/sqft
        Source: RE/MAX SELECT #O5537328 Report a problem
        9/8/2017Listing removed$3,295+17.7%$1/sqft
        Source: Kumba Realty and Property Management Report a problem
        8/11/2017Listing removed$421,000$124/sqft
        Source: KUMBA ENTERPRISES INC #O5494796 Report a problem
        8/8/2017Price change$421,000-0.7%$124/sqft
        Source: KUMBA ENTERPRISES INC #O5494796 Report a problem
        7/14/2017Price change$424,000-2.3%$124/sqft
        Source: KUMBA ENTERPRISES INC #O5494796 Report a problem
        6/29/2017Price change$434,000-2.3%$127/sqft
        Source: KUMBA ENTERPRISES INC #O5494796 Report a problem
        6/15/2017Price change$444,000-0.2%$130/sqft
        Source: KUMBA ENTERPRISES INC #O5494796 Report a problem
        5/23/2017Listed for sale$445,000$131/sqft
        Source: KUMBA ENTERPRISES INC #O5494796 Report a problem
        3/29/2017Listing removed$445,000$131/sqft
        Source: KUMBA ENTERPRISES INC #O5494796 Report a problem
        3/17/2017Price change$445,000-1.1%$131/sqft
        Source: KUMBA ENTERPRISES INC #O5494796 Report a problem
        3/2/2017Listed for sale$450,000+34.3%$132/sqft
        Source: KUMBA ENTERPRISES INC #O5494796 Report a problem
        11/6/2015Listing removed$2,800$1/sqft
        Source: Kumba Realty and Property Management Report a problem
        10/7/2015Listed for rent$2,800$1/sqft
        Source: Kumba Realty and Property Management Report a problem
        6/29/2015Listing removed$2,800$1/sqft
        Source: Kumba Realty and Property Management Report a problem
        6/17/2015Listed for rent$2,800$1/sqft
        Source: Kumba Realty and Property Management Report a problem
        6/1/2012Sold$335,000-2.6%$98/sqft
        Source: Stellar MLS #O5084377 Report a problem
        3/30/2012Price change$344,000-1.7%$101/sqft
        Source: Coldwell Banker Residential Real Estate - Winter Springs/Oviedo #O5084377 Report a problem
        2/11/2012Listed for sale$349,900+94.4%$103/sqft
        Source: Coldwell Banker Residential Real Estate - Winter Springs/Oviedo #O5084377 Report a problem
        9/26/2000Sold$180,000+7.5%$53/sqft
        Source: Public Record Report a problem
        8/12/1999Sold$167,500$49/sqft
        Source: Public Record Report a problem

        Public tax history

        YearProperty taxesTax assessment
        2025$418 $429,815 +2.9%
        2024-- $417,702 +3%
        2023-- $405,536 +3%
        2022-- $393,724 +3%
        2021$303 +1.7%$382,256 +1.4%
        2020$298 -93.9%$376,978 +2.3%
        2019$4,875 $368,502 +1.9%
        2018$4,875 +0.8%$361,631 -1.3%
        2017$4,837 -14.1%$366,363 -3.7%
        2016$5,629 -4.2%$380,567 +32.9%
        2015$5,877 $286,392 +0.8%
        2014$5,877 +51.1%$284,119 +1.5%
        2013$3,889 +4%$279,920 -0.4%
        2012$3,739 -1.4%$280,960 -0.2%
        2011$3,792 +0.7%$281,629 +1.5%
        2010$3,767 +3.7%$277,467 +2.7%
        2009$3,633 +3.8%$270,172 +0.1%
        2008$3,500 +28.7%$269,902 +29.1%
        2007$2,719 -5.7%$209,138 +2.5%
        2006$2,885 +1.7%$204,037 +3%
        2005$2,836 +0.3%$198,094 +3%
        2004$2,828 +0.7%$192,324 +1.9%
        2003$2,807 +1.1%$188,738 +2.4%
        2002$2,776 +27.6%$184,314 +24.5%
        2000$2,175 $148,044

        Find assessor info on the county website

        Monthly payment

        Est. payment

        Payment breakdown

        Explore the cost of this home by adjusting the details. Changes won't be saved.
        All calculations are estimates and provided by Zillow, Inc. for informational purposes only. Actual amounts may vary.
        HOA fees may include property taxes on listings classified as Co-Ops. Contact the listing agent and/or owner for fee details.
        Mortgage interest rates are dependent on a number of factors, including credit score, down payment, and repayment length. Interest rate data provided by Zillow Group Marketplace, Inc. as of 1/1/1970 from various mortgage lenders with which we have lead or other similar arrangements; the Estimated Payment is an average of those rates.
        See how much you could borrow to make a competitive offer.

        Climate risks

        Neighborhood: 32708

        Getting around

        2 / 100
        Car-Dependent
        26 / 100
        Somewhat Bikeable

        Nearby schools

        GreatSchools rating
        Schools provided by the listing agent
        • Elementary: Keeth Elementary
        • Middle: Indian Trails Middle
        • High: Winter Springs High

        Source: Stellar MLS. This data may not be complete. We recommend contacting the local school district to confirm school assignments for this home.

        A local agent can set up tours, give advice and negotiate with sellers.

        A local lender can help you make sure your offer is ready when you are.

        Browse local experts

        Similar homes

        Skip to the end of the carouselSkip to the beginning of the carousel