Skip main navigation
Sold for $253,000
  • $253,000

    709 Wintergarden Pl, Simpsonville, SC 29680

    3beds
    1,700sqft
    Townhouse, Residential
    Built in ----
    2,178 Square Feet Lot
    $254,600 Zestimate®
    $149/sqft
    $1,904 Estimated rent

    Home value

    $254,600

    Estimated sales range

    Not available

    $1,904/mo

    Zestimate® history
    Loading
    Loading...

    Owner options

    List your home for rent

    $1,904/mo

    Rent Zestimate®

    Find your next renter with Zillow Rental Manager. Plus, with online applications, you can quickly screen prospective tenants – for free.

    Learn more

    $1,904/mo

    Rent Zestimate®

    Refinance and save

    $1,471/mo

    Est. payment

    Refinancing to a lower rate could help reduce your monthly payments and save thousands over the life of the loan.

    See today's rates

    $1,471/mo

    Est. payment

    Explore your selling options

    Work with a Zillow partner agent

    Leverage their expertise and Zillow's premium Showcase listings to get your home seen by more buyers.

    Get started

    List with your own agent

    Get your home in front of millions of buyers by listing it on Zillow.

    Learn how to do it

    Sell it yourself

    Take full control of how buyers see your home on Zillow by listing For Sale by Owner (FSBO).

    List your home

    What's special

    Brand-new never-lived-on carpetOne-car garageFreshly paintedDriveway parkingTile backsplashBright flowing layoutHardwood floors
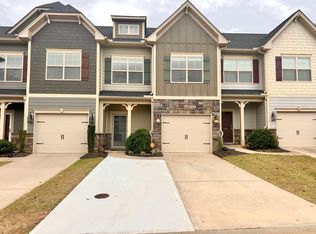
    BACK ON MARKET AT NO FAULT OF THE SELLER! The previous buyer’s financing fell through at the finish line, giving you a rare second chance at this pristine, turn-key end-unit. Skip the months of waiting for new construction and move into this "like-new" townhome immediately. Positioned as a premium end-unit, this home is flooded with natural light and offers a level of privacy rarely found in townhome living. The main level features soaring 9-foot ceilings, beautiful hardwood floors, and a bright, flowing layout designed for both everyday living and easy entertaining. The stylish kitchen comes fully equipped with granite countertops, upgraded cabinetry, a tile backsplash, and a full suite of stainless steel appliances—all included! Upstairs, the spacious owner’s suite feels like a true retreat with a large walk-in closet and a spa-inspired bath featuring double vanities and a walk-in shower. Two additional bedrooms, a second full bath, and a conveniently located upstairs laundry room complete the second level. This home is truly move-in ready, featuring fresh neutral paint, professional cleaning, and brand-new, never-lived-on carpet throughout. You will love the rare outdoor living space provided by the private, fenced-in backyard with a patio, plus the convenience of a one-car garage and driveway parking. Located just minutes from I-385, Fairview Road shopping, and dining—and only 15 minutes to Downtown Greenville—this home delivers exceptional lifestyle value for the price. Some photos have been virtually enhanced to illustrate design possibilities.

    Zillow last checked:

    Listing updated:

    Listed by:

    Sue LaFrance 828-275-3306,

    Keller Williams Greenville Central

    Bought with:

    Michelle Gilbert

    New City Development & Realty

    Source: Greater Greenville AOR,MLS#: 1578970MLS Logo

    Facts & features

    Interior

    Bedrooms & bathrooms
    • Bedrooms: 3
    • Bathrooms: 3
    • Full bathrooms: 2
    • 1/2 bathrooms: 1
    Primary bedroom
    • Area: 180
    • Dimensions: 15 x 12
    Bedroom 2
    • Area: 120
    • Dimensions: 10 x 12
    Bedroom 3
    • Area: 150
    • Dimensions: 10 x 15
    Primary bathroom
    • Features: Double Sink, Full Bath, Shower Only, Walk-In Closet(s)
    • Level: Second
    Family room
    • Area: 252
    • Dimensions: 18 x 14
    Kitchen
    • Area: 100
    • Dimensions: 10 x 10
    Heating
    • Forced Air, Natural Gas
    Cooling
    • Central Air, Damper Controlled
    Appliances
    • Included: Dishwasher, Disposal, Free-Standing Gas Range, Gas Oven, Microwave, Gas Water Heater, Tankless Water Heater
    • Laundry: Laundry Closet
    Features
    • High Ceilings, Ceiling Fan(s), Ceiling Smooth, Tray Ceiling(s), Granite Counters, Open Floorplan, Walk-In Closet(s), Pantry
    • Flooring: Carpet, Wood, Vinyl
    • Windows: Tilt Out Windows, Vinyl/Aluminum Trim
    • Basement: None
    • Attic: Pull Down Stairs,Storage
    • Has fireplace: No
    • Fireplace features: None
    Interior area
    • Total structure area: 1,700
    • Total interior livable area: 1,700 sqft

    Property

    Parking
    • Total spaces: 1
    • Parking features: Attached, Paved
    • Attached garage spaces: 1
    • Has uncovered spaces: Yes
    Features
    • Levels: Two
    • Stories: 2
    • Patio & porch: Patio
    Lot
    • Size: 2,178 sqft
    • Dimensions: 27 x 85 x 27 x 85
    • Topography: Level
    Details
    • Parcel number: 0574390105900

    Construction

    Type & style
    • Home type: Townhouse
    • Architectural style: Craftsman
    • Property subtype: Townhouse, Residential
    Materials
    • Hardboard Siding, Stone
    • Foundation: Slab
    • Roof: Architectural

    Utilities & green energy

    • Sewer: Public Sewer
    • Water: Public
    • Utilities for property: Cable Available

    Community & neighborhood

    Security
    • Security features: Smoke Detector(s)
    Community
    • Community features: None
    Location
    • Region: Simpsonville
    • Subdivision: Grandview Townes

    Price history

    DateEventPrice
    3/2/2026Sold$253,000+1.2%$149/sqft
    Source: Greater Greenville AOR #1578970 Report a problem
    2/20/2026Pending sale$250,000$147/sqft
    Source: Greater Greenville AOR #1578970 Report a problem
    2/16/2026Listed for sale$250,000$147/sqft
    Source: Greater Greenville AOR #1578970 Report a problem
    1/29/2026Contingent$250,000$147/sqft
    Source: Greater Greenville AOR #1578970 Report a problem
    1/12/2026Price change$250,000-2.7%$147/sqft
    Source: Greater Greenville AOR #1578970 Report a problem
    12/11/2025Price change$257,000-2.7%$151/sqft
    Source: Greater Greenville AOR #1570253 Report a problem
    11/14/2025Price change$264,000-1.9%$155/sqft
    Source: Greater Greenville AOR #1570253 Report a problem
    9/23/2025Listed for sale$269,000+33.2%$158/sqft
    Source: Greater Greenville AOR #1570253 Report a problem
    9/6/2025Listing removed$1,850$1/sqft
    Source: Zillow Rentals Report a problem
    7/28/2025Price change$1,850-2.6%$1/sqft
    Source: Zillow Rentals Report a problem
    7/11/2025Listed for rent$1,900+5.6%$1/sqft
    Source: Zillow Rentals Report a problem
    12/1/2021Listing removed--
    Source: Zillow Rental Manager Report a problem
    11/5/2021Listed for rent$1,800$1/sqft
    Source: Zillow Rental Manager Report a problem
    3/19/2020Sold$202,000$119/sqft
    Source: Public Record Report a problem

    Public tax history

    YearProperty taxesTax assessment
    2024$1,586 -1.2%$195,030
    2023$1,605 +3.5%$195,030
    2022$1,550 -0.1%$195,030
    2021$1,551 +14.8%$195,030
    2020$1,351 +983.7%$195,030 +393.7%
    2019$125 $39,500

    Find assessor info on the county website

    Neighborhood: 29680

    Nearby schools

    GreatSchools rating
    Schools provided by the listing agent
    • Elementary: Plain
    • Middle: Bryson
    • High: Hillcrest

    Source: Greater Greenville AOR. This data may not be complete. We recommend contacting the local school district to confirm school assignments for this home.

    Get a cash offer in 3 minutes
    Find out how much your home could sell for in as little as 3 minutes with a no-obligation cash offer.
    Estimated market value
    $254,600
    Get a cash offer in 3 minutes
    Find out how much your home could sell for in as little as 3 minutes with a no-obligation cash offer.
    Estimated market value
    $254,600