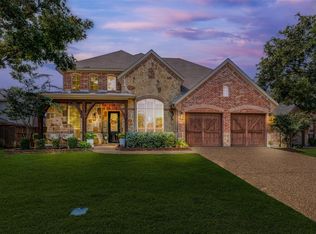
This Highlands home, built in 2007, is a gem located in a sought-after Ridgecrest subdivision. With 5 spacious bedrooms and 4 baths, it offers ample space for families. The three living areas and a media room provide plenty of options for relation and entertainment. This home's layout includes a formal living and dining room, as well as a large first floor primary bedroom. The gourmet kitchen, complete with a walk-in pantry, is ideal for cooking and entertaining. The first-floor primary suite is a standout, featuring a large walk-in closet, fully renovated primary bathroom with free standing tub and walk-in shower. The primary bedroom has four 8-foot bay windows that flood the space with natural light. All bedrooms are sizable, each with adjoining baths for added convenience. For leisure, enjoy the open kitchen and large sitting area, perfect for family gatherings, complemented by a cozy fireplace. With three community pools at your disposal, this home truly has it all, making it a wonderful place to create lasting memories.
Sold
Price Unknown
709 Wooded Trail Dr, McKinney, TX 75071
5beds
3,826sqft
Single Family Residence
Built in 2007
10,454 Square Feet Lot
$669,800 Zestimate®
$--/sqft
$3,578 Estimated rent
Home value
$669,800
$630,000 - $710,000
$3,578/mo
Zestimate® history
Owner options
List your home for rent
$3,578/mo
Rent Zestimate®
Find your next renter with Zillow Rental Manager. Plus, with online applications, you can quickly screen prospective tenants – for free.
$3,578/mo
Rent Zestimate®
Refinance and save
$828/mo
Est. payment
Refinancing to a lower rate could help reduce your monthly payments and save thousands over the life of the loan.
$828/mo
Est. payment
Explore your selling options
Work with a Zillow partner agent
Leverage their expertise and Zillow's premium Showcase listings to get your home seen by more buyers.
Get startedList with your own agent
Get your home in front of millions of buyers by listing it on Zillow.
Learn how to do itSell it yourself
Take full control of how buyers see your home on Zillow by listing For Sale by Owner (FSBO).
List your homeWhat's special
Cozy fireplaceLarge sitting areaNatural lightOpen kitchenFree standing tubFully renovated primary bathroomMedia room
Zillow last checked:
Listing updated:
Listed by:
Keith Barclay 888-455-6040,
Fathom Realty 888-455-6040
Bought with:
Kay Cheek
Ebby Halliday Realtors
Source: NTREIS,MLS#: 20874121
Facts & features
Interior
Bedrooms & bathrooms
- Bedrooms: 5
- Bathrooms: 4
- Full bathrooms: 4
Primary bedroom
- Features: Dual Sinks, Garden Tub/Roman Tub, Linen Closet, Sitting Area in Primary, Separate Shower, Walk-In Closet(s)
- Level: First
- Dimensions: 14 x 17
Bedroom
- Features: Walk-In Closet(s)
- Level: Second
- Dimensions: 12 x 13
Bedroom
- Features: Walk-In Closet(s)
- Level: Second
- Dimensions: 12 x 13
Bedroom
- Features: Walk-In Closet(s)
- Level: Second
- Dimensions: 11 x 12
Bedroom
- Features: Walk-In Closet(s)
- Level: First
- Dimensions: 14 x 11
Breakfast room nook
- Level: First
- Dimensions: 8 x 14
Dining room
- Level: First
- Dimensions: 11 x 13
Game room
- Level: Second
- Dimensions: 16 x 17
Kitchen
- Features: Built-in Features, Eat-in Kitchen, Kitchen Island, Stone Counters, Walk-In Pantry
- Level: First
- Dimensions: 16 x 14
Living room
- Level: First
- Dimensions: 16 x 18
Living room
- Level: First
- Dimensions: 12 x 13
Media room
- Level: Second
- Dimensions: 13 x 18
Utility room
- Features: Built-in Features, Utility Room, Utility Sink
- Level: First
- Dimensions: 11 x 6
Heating
- Central, Natural Gas
Cooling
- Central Air, Ceiling Fan(s), Electric
Appliances
- Included: Dishwasher, Gas Cooktop, Disposal, Microwave
- Laundry: Washer Hookup, Electric Dryer Hookup
Features
- Double Vanity, Eat-in Kitchen, Kitchen Island, Open Floorplan, Cable TV, Walk-In Closet(s)
- Flooring: Carpet, Ceramic Tile, Hardwood
- Windows: Window Coverings
- Has basement: No
- Number of fireplaces: 1
- Fireplace features: Gas Starter, Wood Burning
Interior area
- Total interior livable area: 3,826 sqft
Property
Parking
- Total spaces: 6
- Parking features: Covered, Garage Faces Front, Garage, Garage Door Opener
- Attached garage spaces: 3
- Carport spaces: 3
- Covered spaces: 6
Features
- Levels: Two
- Stories: 2
- Patio & porch: Covered
- Exterior features: Lighting, Rain Gutters
- Pool features: None, Community
- Fencing: Wood
Lot
- Size: 10,454 Square Feet
- Features: Back Yard, Interior Lot, Lawn, Subdivision, Sprinkler System
- Residential vegetation: Grassed
Details
- Additional structures: None
- Parcel number: R884700K01601
Construction
Type & style
- Home type: SingleFamily
- Architectural style: Traditional,Detached
- Property subtype: Single Family Residence
Materials
- Brick, Rock, Stone
- Foundation: Slab
- Roof: Composition
Condition
- Year built: 2007
Utilities & green energy
- Sewer: Public Sewer
- Water: Public
- Utilities for property: Natural Gas Available, Sewer Available, Separate Meters, Underground Utilities, Water Available, Cable Available
Community & HOA
Community
- Features: Playground, Pool, Curbs, Sidewalks
- Security: Security System, Other
- Subdivision: Ridgecrest Ph II
HOA
- Has HOA: Yes
- Services included: All Facilities, Association Management
- HOA fee: $828 annually
- HOA name: Greenhouse Managment Assoc.
- HOA phone: 469-215-5321
Location
- Region: Mckinney
Financial & listing details
- Tax assessed value: $658,292
- Annual tax amount: $12,594
- Date on market: 3/21/2025
- Cumulative days on market: 112 days
- Listing terms: Cash,Conventional,FHA,VA Loan
- Exclusions: Livingroom TV, Ring Doorbell
Price history
| Date | Event | Price |
|---|---|---|
| 7/8/2025 | Sold | -- |
Source: NTREIS #20874121 Report a problem | ||
| 5/22/2025 | Contingent | $699,500$183/sqft |
Source: NTREIS #20874121 Report a problem | ||
| 5/19/2025 | Price change | $699,500-0.8%$183/sqft |
Source: NTREIS #20874121 Report a problem | ||
| 5/7/2025 | Price change | $705,000-0.7%$184/sqft |
Source: NTREIS #20874121 Report a problem | ||
| 5/1/2025 | Price change | $710,000-1.3%$186/sqft |
Source: NTREIS #20874121 Report a problem | ||
| 4/22/2025 | Price change | $719,000-0.1%$188/sqft |
Source: NTREIS #20874121 Report a problem | ||
| 4/15/2025 | Price change | $720,000-0.4%$188/sqft |
Source: NTREIS #20874121 Report a problem | ||
| 4/11/2025 | Listed for sale | $723,000$189/sqft |
Source: NTREIS #20874121 Report a problem | ||
| 4/10/2025 | Contingent | $723,000$189/sqft |
Source: NTREIS #20874121 Report a problem | ||
| 4/6/2025 | Price change | $723,000-2.3%$189/sqft |
Source: NTREIS #20874121 Report a problem | ||
| 3/21/2025 | Listed for sale | $740,000+55.8%$193/sqft |
Source: NTREIS #20874121 Report a problem | ||
| 6/11/2019 | Listing removed | $475,000$124/sqft |
Source: Ebby Halliday Realtors #14057654 Report a problem | ||
| 4/29/2019 | Pending sale | $475,000$124/sqft |
Source: Ebby Halliday, REALTORS Plano #14057654 Report a problem | ||
| 4/5/2019 | Listed for sale | $475,000+11.8%$124/sqft |
Source: Ebby Halliday, REALTORS Plano #14057654 Report a problem | ||
| 8/17/2016 | Listing removed | $425,000$111/sqft |
Source: RE/MAX Performance Group #13381822 Report a problem | ||
| 7/8/2016 | Pending sale | $425,000$111/sqft |
Source: RE/MAX Performance Group #13381822 Report a problem | ||
| 6/30/2016 | Price change | $425,000-1.2%$111/sqft |
Source: RE/MAX Performance Group #13381822 Report a problem | ||
| 6/26/2016 | Listed for sale | $430,000$112/sqft |
Source: RE/MAX Performance Group #13381822 Report a problem | ||
| 5/27/2016 | Pending sale | $430,000$112/sqft |
Source: RE/MAX Performance Group #13381822 Report a problem | ||
| 5/20/2016 | Listed for sale | $430,000+32.3%$112/sqft |
Source: RE/MAX Performance Group #13381822 Report a problem | ||
| 7/13/2011 | Listing removed | $325,000$85/sqft |
Source: Ebby Halliday Realtors #11592467 Report a problem | ||
| 5/12/2011 | Listed for sale | $325,000$85/sqft |
Source: Active Website #11592467 Report a problem | ||
| 1/16/2011 | Listing removed | $325,000$85/sqft |
Source: Ebby Halliday Realtors #11363936 Report a problem | ||
| 7/18/2010 | Price change | $325,000-3%$85/sqft |
Source: Ebby Halliday Realtors #11363936 Report a problem | ||
| 3/15/2010 | Listed for sale | $335,000$88/sqft |
Source: Ebby Halliday Realtors #11363936 Report a problem | ||
Public tax history
| Year | Property taxes | Tax assessment |
|---|---|---|
| 2025 | $9,790 -13.4% | $658,292 -9.9% |
| 2024 | $11,300 +6.2% | $730,441 +1.1% |
| 2023 | $10,641 -12.7% | $722,207 +18.8% |
| 2022 | $12,182 +22.5% | $607,861 +29.8% |
| 2021 | $9,945 +2.7% | $468,307 +8.2% |
| 2020 | $9,681 +4.4% | $432,764 +1% |
| 2019 | $9,271 -4.3% | $428,493 +0.6% |
| 2018 | $9,687 +2.2% | $426,000 +0.3% |
| 2017 | $9,474 | $424,661 +6.3% |
| 2016 | $9,474 +14.3% | $399,605 +7.1% |
| 2015 | $8,291 | $372,980 +11.7% |
| 2014 | $8,291 | $333,892 +1.9% |
| 2013 | -- | $327,621 +5.2% |
| 2012 | -- | $311,435 -0.8% |
| 2011 | -- | $313,942 +2.6% |
| 2010 | -- | $305,970 -6.7% |
| 2009 | -- | $327,876 +3.9% |
| 2008 | -- | $315,706 +674.7% |
| 2007 | -- | $40,750 +13.2% |
| 2006 | -- | $36,000 |
Find assessor info on the county website
Neighborhood: Ridgecrest
Nearby homes
- $669,0004 bd4 ba3.7k sqft801 Wooded Trail Dr, McKinney, TX 75071Off Market
- $--4 bd4 ba3.4k sqft705 Wooded Trail Dr, McKinney, TX 75071Sold
- $658,3004 bd3 ba3.7k sqft605 Moss Cliff Cir, McKinney, TX 75071Off Market
- $527,4003 bd2 ba2k sqft805 Wooded Trail Dr, McKinney, TX 75071Off Market
- $--3 bd3 ba2.7k sqft701 Wooded Trail Dr, McKinney, TX 75071Sold
- $730,3005 bd4 ba3.6k sqft609 Moss Cliff Cir, McKinney, TX 75071Off Market
- $563,4004 bd3 ba2.8k sqft708 Wooded Trail Dr, McKinney, TX 75071Off Market
- $691,6004 bd3 ba3.5k sqft704 Wooded Trail Dr, McKinney, TX 75071Off Market
Nearby schools
GreatSchools rating
- 8/10Lizzie Nell Cundiff Mcclure Elementary SchoolGrades: K-5Distance: 0.3 mi
- 9/10Dr Jack Cockrill Middle SchoolGrades: 6-8Distance: 2.1 mi
- 8/10McKinney North High SchoolGrades: 9-12Distance: 3.7 mi
Schools provided by the listing agent
- Elementary: Lizzie Nell Cundiff McClure
- Middle: Dr Jack Cockrill
- High: McKinney North
- District: McKinney ISD
Source: NTREIS. This data may not be complete. We recommend contacting the local school district to confirm school assignments for this home.
Get a cash offer in 3 minutes
Find out how much your home could sell for in as little as 3 minutes with a no-obligation cash offer.
Estimated market value
$669,800
Get a cash offer in 3 minutes
Find out how much your home could sell for in as little as 3 minutes with a no-obligation cash offer.
Estimated market value
$669,800
- Texas
- Collin County
- McKinney
- 75071
- Ridgecrest
- 709 Wooded Trail Dr
Nearby cities
Nearby neighborhoods
Nearby zip codes
Other McKinney Topics
