Skip main navigation
Closed
  • $465,000

    709 Young Dr, New Lenox, IL 60451

    3beds
    1,834sqft
    Single Family Residence
    Built in 2002
    0.28 Acres Lot
    $477,800 Zestimate®
    $254/sqft
    $3,138 Estimated rent

    Home value

    $477,800

    $440,000 - $521,000

    $3,138/mo

    Zestimate® history
    Loading
    Loading...

    Owner options

    List your home for rent

    $3,138/mo

    Rent Zestimate®

    Find your next renter with Zillow Rental Manager. Plus, with online applications, you can quickly screen prospective tenants – for free.

    Learn more

    $3,138/mo

    Rent Zestimate®

    Refinance and save

    $3,350/mo

    Est. payment

    Refinancing to a lower rate could help reduce your monthly payments and save thousands over the life of the loan.

    See today's rates

    $3,350/mo

    Est. payment

    Explore your selling options

    Work with a Zillow partner agent

    Leverage their expertise and Zillow's premium Showcase listings to get your home seen by more buyers.

    Get started

    List with your own agent

    Get your home in front of millions of buyers by listing it on Zillow.

    Learn how to do it

    Sell it yourself

    Take full control of how buyers see your home on Zillow by listing For Sale by Owner (FSBO).

    List your home

    What's special

    Cozy gas fireplaceSpa-like bathroomMature treesPrivate fully fenced yardPrimary suitePrivate backyardEat-in kitchen
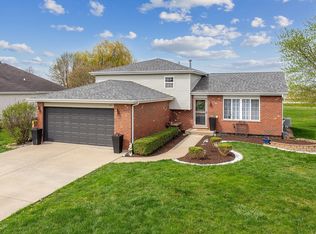
    Multiple offers received, highest and best due Wednesday 9/17 at 6:00pm. Rarely available, true ranch in a fantastic location! This move-in ready home offers 3 bedrooms, 3 full bathrooms, and a 3-car garage; all set on a private, fully fenced yard with mature trees. The welcoming front porch sets the tone before you even step inside. Through the front door and into the spacious foyer, you'll immediately notice the thoughtful details throughout. Hardwood floors flow across the main level, leading to a dining room accented with coffered ceilings, wainscoting, and crown molding. The family room impresses with its vaulted ceilings and cozy gas fireplace, while the eat-in kitchen offers granite countertops, stainless steel appliance with still plenty of room for a table. All three bedrooms are generously sized, with the primary suite serving as a true retreat, complete with a spa-like bathroom featuring an oversized walk-in tiled shower with dual shower heads, custom cabinetry, and a walk-in closet. Laundry is conveniently located on the main level a well. The full basement provides endless possibilities for additional living space and already includes a finished den/office with access to the third full bathroom. Step outside to enjoy your private backyard, complete with mature trees and direct access to the walking trail just beyond your fence. The location is unbeatable! Set within award-winning school districts and within walking distance to New Lenox Commons, Plank Trail, parks, schools, shopping, dining, and more! Updates to note: new HVAC (2023) and new washer/dryer (2022). Don't miss your chance to make this remarkable home in an incredible location yours today!

    Zillow last checked:

    Listing updated:

    Listing courtesy of:

    Kelly Dugan 708-925-2642,

    @properties Christie's International Real Estate

    Bought with:

    Christine Wilczek

    Realty Executives Elite

    Source: MRED as distributed by MLS GRID,MLS#: 12470315MLS Logo

    Facts & features

    Interior

    Bedrooms & bathrooms
    • Bedrooms: 3
    • Bathrooms: 3
    • Full bathrooms: 3
    Primary bedroom
    • Features: Flooring (Carpet), Bathroom (Full)
    • Level: Main
    • Area: 225 Square Feet
    • Dimensions: 15X15
    Bedroom 2
    • Features: Flooring (Carpet)
    • Level: Main
    • Area: 110 Square Feet
    • Dimensions: 10X11
    Bedroom 3
    • Features: Flooring (Carpet)
    • Level: Main
    • Area: 110 Square Feet
    • Dimensions: 10X11
    Dining room
    • Features: Flooring (Hardwood)
    • Level: Main
    • Area: 144 Square Feet
    • Dimensions: 12X12
    Family room
    • Features: Flooring (Hardwood)
    • Level: Main
    • Area: 240 Square Feet
    • Dimensions: 15X16
    Kitchen
    • Features: Kitchen (Eating Area-Breakfast Bar, Eating Area-Table Space, Granite Counters), Flooring (Hardwood)
    • Level: Main
    • Area: 121 Square Feet
    • Dimensions: 11X11
    Laundry
    • Features: Flooring (Ceramic Tile)
    • Level: Main
    • Area: 42 Square Feet
    • Dimensions: 6X7
    Office
    • Features: Flooring (Carpet)
    • Level: Basement
    • Area: 100 Square Feet
    • Dimensions: 10X10
    Heating
    • Natural Gas, Forced Air
    Cooling
    • Central Air
    Appliances
    • Included: Range, Microwave, Dishwasher, Refrigerator, Washer, Dryer, Stainless Steel Appliance(s)
    • Laundry: Main Level, Gas Dryer Hookup, Sink
    Features
    • Vaulted Ceiling(s), 1st Floor Bedroom, Walk-In Closet(s), Coffered Ceiling(s), Open Floorplan, Granite Counters, Separate Dining Room
    • Flooring: Hardwood
    • Basement: Partially Finished,Full
    • Number of fireplaces: 1
    • Fireplace features: Gas Starter, Family Room
    Interior area
    • Total structure area: 0
    • Total interior livable area: 1,834 sqft

    Property

    Parking
    • Total spaces: 3
    • Parking features: Garage Door Opener, On Site, Garage Owned, Attached, Garage
    • Attached garage spaces: 3
    • Has uncovered spaces: Yes
    Accessibility
    • Accessibility features: No Disability Access
    Features
    • Stories: 1
    • Fencing: Fenced
    Lot
    • Size: 0.28 Acres
    • Dimensions: 80X150
    • Features: Mature Trees, Backs to Public GRND
    Details
    • Parcel number: 1508213010190000
    • Special conditions: None
    • Other equipment: Radon Mitigation System

    Construction

    Type & style
    • Home type: SingleFamily
    • Architectural style: Ranch
    • Property subtype: Single Family Residence
    Materials
    • Vinyl Siding, Brick
    Condition
    • New construction: No
    • Year built: 2002

    Utilities & green energy

    • Sewer: Public Sewer
    • Water: Lake Michigan

    Community & neighborhood

    Community
    • Community features: Park, Curbs, Sidewalks, Street Lights, Street Paved
    Location
    • Region: New Lenox

    HOA & financial

    HOA
    • Services included: None

    Other

    Other facts
    • Listing terms: Conventional
    • Ownership: Fee Simple

    Price history

    DateEventPrice
    10/30/2025Sold$465,000+9.4%$254/sqft
    Source: MRED as distributed by MLS GRID #12470315 Report a problem
    9/18/2025Contingent$425,000$232/sqft
    Source: MRED as distributed by MLS GRID #12470315 Report a problem
    9/15/2025Listed for sale$425,000+11.8%$232/sqft
    Source: MRED as distributed by MLS GRID #12470315 Report a problem
    11/18/2021Sold$380,000+5.6%$207/sqft
    Source: MRED as distributed by MLS GRID #11232853 Report a problem
    11/13/2021Pending sale$359,900$196/sqft
    Source: MRED as distributed by MLS GRID #11232853 Report a problem
    10/4/2021Contingent$359,900$196/sqft
    Source: MRED as distributed by MLS GRID #11232853 Report a problem
    9/29/2021Listed for sale$359,900+15.3%$196/sqft
    Source: MRED as distributed by MLS GRID #11232853 Report a problem
    8/14/2018Sold$312,250-3.9%$170/sqft
    Source: Public Record Report a problem
    7/16/2018Pending sale$325,000$177/sqft
    Source: Valuemark Investment Services #10008959 Report a problem
    7/6/2018Listed for sale$325,000+8.4%$177/sqft
    Source: Midwest Real Estate Data #10008959 Report a problem
    8/31/2017Listing removed$299,900$164/sqft
    Source: CENTURY 21 Pride Realty #09622449 Report a problem
    8/4/2017Price change$299,900-6.3%$164/sqft
    Source: CENTURY 21 Pride Realty #09622449 Report a problem
    5/10/2017Listed for sale$319,900+40.9%$174/sqft
    Source: CENTURY 21 Pride Realty #09622449 Report a problem
    3/5/2003Sold$227,000+45%$124/sqft
    Source: Public Record Report a problem
    3/8/2002Sold$156,500$85/sqft
    Source: Public Record Report a problem

    Public tax history

    YearProperty taxesTax assessment
    2024$10,077 +4.1%$132,170 +9.7%
    2023$9,676 +6.5%$120,483 +8.6%
    2022$9,085 +11%$110,993 +6.3%
    2021$8,184 +3.2%$104,385 +3.7%
    2020$7,934 +4.7%$100,660 +3.2%
    2019$7,578 +6.1%$97,538 +3.6%
    2018$7,146 +2%$94,176 +3%
    2017$7,004 +3.2%$91,469 +2.7%
    2016$6,786 +3.6%$89,021 +3.2%
    2015$6,548 $86,219 +1.2%
    2014$6,548 +0.4%$85,155 -1.3%
    2013$6,522 -0.7%$86,303 -5.5%
    2012$6,566 +0.5%$91,326 -5.5%
    2011$6,533 +0.8%$96,642 -5%
    2010$6,482 +2.2%$101,728 -2.5%
    2009$6,340 +2.6%$104,337
    2008$6,177 $104,337 +3.5%
    2007-- $100,808 +10%
    2006$5,628 +3.9%$91,644 +9.5%
    2005$5,419 +7.6%$83,693 +8%
    2004$5,037 +17.6%$77,493 +23.6%
    2003$4,284 +4572.6%$62,707 +4900.6%
    2002$92 +1.6%$1,254
    2001$90 +5.8%$1,254
    2000$85 $1,254

    Find assessor info on the county website

    Neighborhood: 60451

    Nearby schools

    GreatSchools rating
    Schools provided by the listing agent
    • High: Lincoln-Way West High School
    • District: 122

    Source: MRED as distributed by MLS GRID. This data may not be complete. We recommend contacting the local school district to confirm school assignments for this home.

    Get a cash offer in 3 minutes
    Find out how much your home could sell for in as little as 3 minutes with a no-obligation cash offer.
    Estimated market value
    $477,800
    Get a cash offer in 3 minutes
    Find out how much your home could sell for in as little as 3 minutes with a no-obligation cash offer.
    Estimated market value
    $477,800