Skip main navigation
Closed
  • $154,900

    7090 Bristlewood Dr #H, Concord Township, OH 44077

    2beds
    1,218sqft
    Condominium
    Built in 1982
    -- sqft lot
    $155,500 Zestimate®
    $127/sqft
    $1,399 Estimated rent

    Home value

    $155,500

    $140,000 - $173,000

    $1,399/mo

    Zestimate® history
    Loading
    Loading...

    Owner options

    List your home for rent

    $1,399/mo

    Rent Zestimate®

    Find your next renter with Zillow Rental Manager. Plus, with online applications, you can quickly screen prospective tenants – for free.

    Learn more

    $1,399/mo

    Rent Zestimate®

    Refinance and save

    $1,390/mo

    Est. payment

    Refinancing to a lower rate could help reduce your monthly payments and save thousands over the life of the loan.

    See today's rates

    $1,390/mo

    Est. payment

    Explore your selling options

    Work with a Zillow partner agent

    Leverage their expertise and Zillow's premium Showcase listings to get your home seen by more buyers.

    Get started

    List with your own agent

    Get your home in front of millions of buyers by listing it on Zillow.

    Learn how to do it

    Sell it yourself

    Take full control of how buyers see your home on Zillow by listing For Sale by Owner (FSBO).

    List your home

    What's special

    Two nicely sized bedroomsComfortable open floor planFunctional designSpacious eat-in kitchen
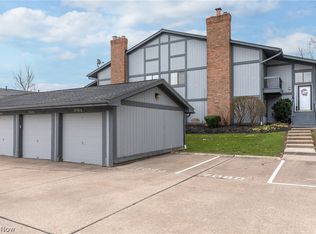
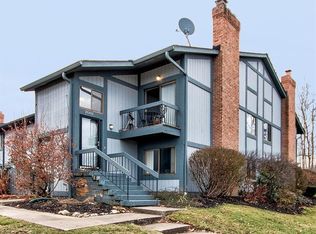
    Inviting 2-bedroom, 1-bath condo featuring a comfortable open floor plan designed for practical everyday living. The main living area connects to a spacious eat-in kitchen, creating a welcoming space for meals, gathering, and entertaining. The thoughtfully arranged layout offers two nicely sized bedrooms and a full bath. The unit also offers a lovely view that can be enjoyed throughout the year. With a functional design and low-maintenance condo living, this home presents a great opportunity for those seeking a simple and convenient lifestyle.

    Zillow last checked:

    Listing updated:

    Listed by:

    Asa A Cox asa.asacoxhomes@gmail.com440-479-3100,

    Glasshouse Realty Group, LLC,

    Stacy Pena 216-409-5261,

    Glasshouse Realty Group, LLC

    Bought with:

    Claire Jazbec, 2018000956

    Keller Williams Greater Cleveland Northeast

    Kelly McLaughlin, 2025001808

    Keller Williams Greater Cleveland Northeast

    Source: MLS Now,MLS#: 5192164MLS LogoOriginating MLS: Lake Geauga Area Association of REALTORS

    Facts & features

    Interior

    Bedrooms & bathrooms
    • Bedrooms: 2
    • Bathrooms: 1
    • Full bathrooms: 1
    • Main level bathrooms: 1
    • Main level bedrooms: 2
    Primary bedroom
    • Description: Flooring: Carpet
    • Level: First
    • Dimensions: 13.7 x 12.7
    Bedroom
    • Description: Flooring: Carpet
    • Level: First
    • Dimensions: 13.7 x 10.8
    Bathroom
    • Description: Flooring: Tile
    • Level: First
    • Dimensions: 5.3 x 11.1
    Dining room
    • Description: Flooring: Carpet
    • Level: First
    • Dimensions: 10.4 x 13.9
    Eat in kitchen
    • Description: Flooring: Luxury Vinyl Tile
    • Level: First
    • Dimensions: 10 x 15.9
    Entry foyer
    • Description: Flooring: Luxury Vinyl Tile
    • Level: First
    • Dimensions: 3.1 x 4.4
    Laundry
    • Level: First
    • Dimensions: 3 x 5.6
    Living room
    • Description: Flooring: Carpet
    • Level: First
    • Dimensions: 17.1 x 17.1
    Heating
    • Fireplace(s), Gas
    Cooling
    • Central Air, Ceiling Fan(s), Gas
    Appliances
    • Included: Dryer, Dishwasher, Microwave, Range, Refrigerator, Washer
    • Laundry: Washer Hookup, Gas Dryer Hookup, Main Level, In Unit
    Features
    • Ceiling Fan(s), Entrance Foyer, Eat-in Kitchen, Open Floorplan, Storage, Vaulted Ceiling(s), Walk-In Closet(s)
    • Windows: Display Window(s)
    • Basement: None
    • Number of fireplaces: 1
    • Fireplace features: Gas Log, Living Room, See Remarks
    Interior area
    • Total structure area: 1,218
    • Total interior livable area: 1,218 sqft
    • Finished area above ground: 1,218

    Property

    Parking
    • Total spaces: 1
    • Parking features: Additional Parking, Detached, Garage, Garage Door Opener
    • Garage spaces: 1
    Features
    • Levels: One
    • Stories: 1
    • Patio & porch: Porch, Balcony
    • Exterior features: Balcony
    • Pool features: None
    • Has view: Yes
    • View description: Trees/Woods
    Lot
    • Size: 7,840 Square Feet
    • Features: Dead End, Gentle Sloping, Landscaped, Many Trees, Wooded
    Details
    • Additional structures: Garage(s)
    • Parcel number: 08A014B000480

    Construction

    Type & style
    • Home type: Condo
    • Architectural style: Other
    • Property subtype: Condominium
    Materials
    • Brick, Wood Siding
    • Roof: Shingle
    Condition
    • Year built: 1982

    Utilities & green energy

    • Sewer: Public Sewer
    • Water: Public

    Community & HOA

    Community
    • Subdivision: Pipers Ridge Condo
    HOA
    • Has HOA: Yes
    • Services included: Association Management, Common Area Maintenance, Insurance, Maintenance Grounds, Maintenance Structure, Reserve Fund, Roof, Snow Removal, Trash, Water
    • HOA fee: $315 monthly
    • HOA name: Pipers Ridge Condominium
    Location
    • Region: Concord Township

    Financial & listing details

    • Price per square foot: $127/sqft
    • Tax assessed value: $122,080
    • Annual tax amount: $2,011
    • Date on market: 3/10/2026
    • Cumulative days on market: 91 days
    • Listing terms: Cash,Conventional,FHA,VA Loan

    Price history

    DateEventPrice
    6/9/2026Pending sale$157,400+1.6%$129/sqft
    Source: MLS Now #5192164 Report a problem
    6/8/2026Sold$154,900-1.6%$127/sqft
    Source: MLS Now #5192164 Report a problem
    4/15/2026Price change$157,400-1.6%$129/sqft
    Source: MLS Now #5192164 Report a problem
    3/10/2026Listed for sale$159,900+17.6%$131/sqft
    Source: MLS Now #5192164 Report a problem
    9/20/2022Sold$136,000+8.8%$112/sqft
    Source: HomeSmart Intl Solds #4396694_44077 Report a problem
    5/29/2022Listing removed--
    Source: MLS Now #4361835 Report a problem
    5/19/2022Price change$125,000-3.8%$103/sqft
    Source: MLS Now #4361835 Report a problem
    5/6/2022Listed for sale$130,000$107/sqft
    Source: MLS Now #4361835 Report a problem
    4/18/2022Pending sale$130,000$107/sqft
    Source: MLS Now #4361835 Report a problem
    4/14/2022Listed for sale$130,000+30%$107/sqft
    Source: MLS Now #4361835 Report a problem
    3/22/2021Sold$100,000$82/sqft
    Source: Public Record Report a problem
    2/1/2021Pending sale$100,000$82/sqft
    Source: Professional Realty #4252512 Report a problem
    1/30/2021Listed for sale$100,000+181.7%$82/sqft
    Source: Professional Realty #4252512 Report a problem
    7/30/2014Sold$35,500+18.3%$29/sqft
    Source: Public Record Report a problem
    10/18/2013Listing removed--
    Source: Auction.com Report a problem
    10/16/2013Listed for sale--
    Source: Auction.com Report a problem
    8/23/2013Sold$30,000-68.7%$25/sqft
    Source: Public Record Report a problem
    9/14/2005Sold$95,900+14.2%$79/sqft
    Source: Public Record Report a problem
    4/26/2002Sold$84,000$69/sqft
    Source: Public Record Report a problem

    Public tax history

    YearProperty taxesTax assessment
    2025$2,011 -0.6%$42,730
    2024$2,024 +39.4%$42,730 +56.9%
    2023$1,452 +45.2%$27,230
    2022$1,000 -31.5%$27,230
    2021$1,459 +10.6%$27,230 +25%
    2020$1,320 +0.1%$21,790
    2019$1,318 -0.1%$21,790 +2.3%
    2018$1,320 $21,290
    2017$1,320 +9%$21,290
    2016$1,211 +5.5%$21,290
    2015$1,148 -2.5%$21,290
    2014$1,178 +2.8%$21,290
    2013$1,146 +0%$21,290
    2012$1,145 -14%$21,290 -18.2%
    2011$1,332 +0.2%$26,040
    2010$1,329 +7.2%$26,040 0%
    2009$1,239 -3.2%$26,048 -11%
    2008$1,281 -1.5%$29,264
    2007$1,300 -48.9%$29,264
    2006$2,545 -0.3%$29,264 +0.7%
    2005$2,552 -0.2%$29,068
    2004$2,556 +3.5%$29,068
    2003$2,470 +14%$29,068 +14.9%
    2002$2,166 -0.3%$25,292
    2001$2,172 +1.2%$25,292
    2000$2,145 +15.2%$25,292 +15.5%
    1999$1,863 $21,907
    Find assessor info on the county website

    Neighborhood: 44077

    Nearby schools

    GreatSchools rating
    Schools provided by the listing agent
    • District: Riverside LSD Lake- 4306

    Source: MLS Now. This data may not be complete. We recommend contacting the local school district to confirm school assignments for this home.

    Get a cash offer in 3 minutes
    Find out how much your home could sell for in as little as 3 minutes with a no-obligation cash offer.
    Estimated market value
    $155,500
    Get a cash offer in 3 minutes
    Find out how much your home could sell for in as little as 3 minutes with a no-obligation cash offer.
    Estimated market value
    $155,500