Welcome to a Hobbyist Sanctuary!
Get in to this home for $1000.00 - Ask Me How! Call or Text Amanda at 720.335.8023
Large Garage Workshop | No HOA | Multiple Storage Sheds | Exterior Access to the Basement | Sunroom | Commercial Gas Stove + Oven | Brand New Carpet | Washer + Dryer Hook-ups on the Main Level + Basement Level
House Hackers | First Time Homebuyers | Hobbyists | Multi-Generational Home Owners - This is the ONE!
Under $435,000, find yourself relaxing in the large living room set with pristine wood flooring flowing directly into your kitchen equipped with a commercial grade oversized gas range + oven - PERFECT for those hosted family dinners days + nights.
The main level hosts a large primary bedroom along with a bonus room - which can be converted to your individual needs + heart's content. Whether you're looking for additional gathering space for the family, additional bedroom, kid's nursery, office space, sunroom, or an extension of the primary bedroom - let us know and we will make it come to life for you prior to closing.
Both the main level and the basement level (with exterior private access) are set with washer + dryer hook-ups. House hackers - no need to share laundry facilities! This home has been refreshed with new paint and new carpet - ready to be moved in!
Sold for $425,500
$425,500
7090 Clermont Street, Commerce City, CO 80022
4beds
1,536sqft
Single Family Residence
Built in 1957
6,750 Square Feet Lot
$444,300 Zestimate®
$277/sqft
$2,958 Estimated rent
Home value
$444,300
$422,000 - $467,000
$2,958/mo
Zestimate® history
Owner options
List your home for rent
$2,958/mo
Rent Zestimate®
Find your next renter with Zillow Rental Manager. Plus, with online applications, you can quickly screen prospective tenants – for free.
$2,958/mo
Rent Zestimate®
Refinance and save
$2,527/mo
Est. payment
Refinancing to a lower rate could help reduce your monthly payments and save thousands over the life of the loan.
$2,527/mo
Est. payment
Explore your selling options
Work with a Zillow partner agent
Leverage their expertise and Zillow's premium Showcase listings to get your home seen by more buyers.
Get startedList with your own agent
Get your home in front of millions of buyers by listing it on Zillow.
Learn how to do itSell it yourself
Take full control of how buyers see your home on Zillow by listing For Sale by Owner (FSBO).
List your homeWhat's special
Zillow last checked:
Listing updated:
Listed by:
Amanda Hoang 720-335-8023 amanda.hoang@milehighlifestyles.com,
Your Castle Real Estate Inc
Bought with:
Elias Varela, 100108760
Keller Williams Trilogy
Source: REcolorado as distributed by MLS GRID,MLS#: 6419982
Facts & features
Interior
Bedrooms & bathrooms
- Bedrooms: 4
- Bathrooms: 2
- 3/4 bathrooms: 1
- 1/2 bathrooms: 1
- Main level bathrooms: 1
- Main level bedrooms: 2
Bedroom
- Description: Den, Office, Nursery, Or Additional Bedroom
- Level: Main
Bedroom
- Level: Basement
Bedroom
- Level: Basement
Bathroom
- Level: Main
Bathroom
- Level: Basement
Other
- Level: Main
Family room
- Level: Main
Family room
- Level: Basement
Laundry
- Level: Main
Laundry
- Level: Basement
Heating
- Forced Air
Cooling
- Air Conditioning-Room, Central Air
Appliances
- Included: Cooktop, Dishwasher, Oven, Range, Refrigerator
- Laundry: In Unit
Features
- Block Counters, Built-in Features, Ceiling Fan(s), Jack & Jill Bathroom, Kitchen Island, Primary Suite
- Flooring: Carpet, Wood
- Windows: Bay Window(s)
- Basement: Bath/Stubbed,Exterior Entry,Finished,Full,Walk-Out Access
Interior area
- Total structure area: 1,536
- Total interior livable area: 1,536 sqft
- Finished area above ground: 768
- Finished area below ground: 768
Property
Parking
- Total spaces: 1
- Parking features: Garage
- Garage spaces: 1
Features
- Levels: One
- Stories: 1
- Patio & porch: Covered
- Exterior features: Dog Run, Garden, Private Yard
- Fencing: Full
Lot
- Size: 6,750 Square Feet
Details
- Parcel number: R0089920
- Zoning: R-1-C
- Special conditions: Standard
Construction
Type & style
- Home type: SingleFamily
- Property subtype: Single Family Residence
Materials
- Frame, Vinyl Siding, Wood Siding
- Roof: Composition
Condition
- Updated/Remodeled
- Year built: 1957
Details
- Warranty included: Yes
Utilities & green energy
- Sewer: Public Sewer
- Water: Public
- Utilities for property: Cable Available, Electricity Connected, Natural Gas Available, Phone Available
Community & HOA
Community
- Security: Carbon Monoxide Detector(s), Smoke Detector(s)
- Subdivision: Tressel
HOA
- Has HOA: No
Location
- Region: Commerce City
Financial & listing details
- Price per square foot: $277/sqft
- Tax assessed value: $326,000
- Annual tax amount: $1,282
- Date on market: 9/18/2025
- Listing terms: 1031 Exchange,Cash,Conventional,FHA,VA Loan
- Ownership: Estate
- Electric utility on property: Yes
- Road surface type: Paved
Price history
| Date | Event | Price |
|---|---|---|
| 12/12/2025 | Sold | $425,500+0.1%$277/sqft |
Source:  REcolorado as distributed by MLS GRID #6419982 Report a problem REcolorado as distributed by MLS GRID #6419982 Report a problem | ||
| 11/19/2025 | Pending sale | $424,900$277/sqft |
Source: REcolorado as distributed by MLS GRID #6419982 Report a problem | ||
| 10/28/2025 | Price change | $424,900-2.3%$277/sqft |
Source: REcolorado as distributed by MLS GRID #6419982 Report a problem | ||
| 9/18/2025 | Listed for sale | $434,900$283/sqft |
Source: REcolorado as distributed by MLS GRID #6419982 Report a problem | ||
Public tax history
| Year | Property taxes | Tax assessment |
|---|---|---|
| 2025 | $1,282 +13.9% | $20,380 -14.4% |
| 2024 | $1,126 +8.4% | $23,810 |
| 2023 | $1,039 -1.5% | $23,810 +25.8% |
| 2022 | $1,054 | $18,920 -2.7% |
| 2021 | -- | $19,450 +15.6% |
| 2020 | $833 | $16,830 -0.2% |
| 2019 | $833 +34.7% | $16,870 +21.4% |
| 2018 | $619 | $13,900 |
| 2017 | $619 | $13,900 +52.2% |
| 2016 | -- | $9,130 +100.2% |
| 2015 | $400 | $4,560 -42.4% |
| 2014 | -- | $7,920 |
| 2013 | -- | $7,920 -3.9% |
| 2012 | -- | $8,240 |
| 2011 | -- | $8,240 +15.1% |
| 2010 | -- | $7,160 |
| 2009 | -- | $7,160 -34.3% |
| 2008 | -- | $10,900 |
| 2007 | -- | $10,900 -3% |
| 2006 | -- | $11,240 |
| 2005 | -- | $11,240 +1.5% |
| 2004 | -- | $11,070 |
| 2003 | $824 +4.2% | $11,070 +11.9% |
| 2002 | $791 +6.1% | $9,890 +18% |
| 2001 | $746 | $8,380 |
| 2000 | -- | $8,380 |
Find assessor info on the county website
Neighborhood: 80022
Nearby homes
- $401,4003 bd2 ba1.6k sqft7080 Clermont St, Commerce City, CO 80022Off Market

- $479,6004 bd2 ba2k sqft7100 Clermont St, Commerce City, CO 80022Off Market
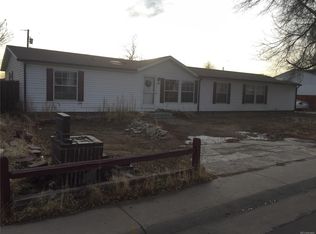
- $442,6003 bd2 ba1.9k sqft7070 Clermont St, Denver, CO 80022Off Market
- $431,0004 bd2 ba1.5k sqft7111 Clermont St, Commerce City, CO 80022Sold
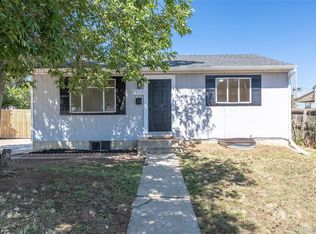
- $473,2004 bd2 ba1.5k sqft7120 Clermont St, Commerce City, CO 80022Off Market
- $395,2004 bd2 ba1.5k sqft7101 Clermont St, Commerce City, CO 80022Off Market
- $449,0004 bd3 ba2.1k sqft7091 Clermont St, Commerce City, CO 80022Off Market
- $428,3004 bd1 ba1.7k sqft7091 Cherry St, Commerce City, CO 80022Off Market
Nearby schools
GreatSchools rating
- 1/10Alsup Elementary SchoolGrades: PK-6Distance: 0.3 mi
- 2/10Adams City Middle SchoolGrades: 7-8Distance: 0.2 mi
- 3/10Adams City High SchoolGrades: 9-12Distance: 1.9 mi
Schools provided by the listing agent
- Elementary: Alsup
- Middle: Adams City
- High: Adams City
- District: Adams 14
Source: REcolorado as distributed by MLS GRID. This data may not be complete. We recommend contacting the local school district to confirm school assignments for this home.
Get a cash offer in 3 minutes
Find out how much your home could sell for in as little as 3 minutes with a no-obligation cash offer.
Estimated market value
$444,300
Get a cash offer in 3 minutes
Find out how much your home could sell for in as little as 3 minutes with a no-obligation cash offer.
Estimated market value
$444,300
- Colorado
- Adams County
- Derby
- 80022
- 7090 Clermont Street
Nearby cities
Nearby zip codes
Other Derby Topics
