Fabulous re-imagined Modern and Stylish Retreat with 4 BR 2.5 Baths and 2852 SF is set amongst towering saguaros on a premium half+ acre lot. Prime Scottsdale location—just minutes from the Towns of Carefree and Cave Creek for exceptional dining & entertainment with Scottsdale Shopping and nearby freeway access. Soaring ceilings, expansive wall space are the ideal backdrop for art and design. The open Living, Dining, Kitchen and Family Room complete with wet bar set the stage for effortless entertaining. Newly updated Kitchen and flooring enhances the home's sleek, modern aesthetic. Enjoy scenic McDowell Mountain and Pinnacle Peak views from the front, while the resort-style backyard offers ultimate privacy with lush desert views from the extended covered patio and multiple seating areas. Numerous recent updates from 2023-2025 include:
Interior of home repainted 2025
Dining Room: Completely re-imagined with the addition of a captivating art glass chandelier and with the dividing wall removed to enhance the flow throughout this space
New wood-like tile flooring throughout the entire home including all bedrooms (no carpet or steps in home) blends with any design palette.
New YORK A/C systems in 2023 with WiFi thermostats; recently serviced & balanced in 2025
Kitchen: All cabinetry updated with mocha stain; new stylish backsplash and smooth stone concrete colored island counter top 2025
Breakfast Nook: Dramatic Art Glass light fixture enhances with bold modern statement
All landscape lighting and drip irrigation repaired in 2025
Pool: New pool heater and variable speed pool pump;WiFi pool controller and converted to Salt Water Pool / Spa in 2025
Guest Bath: New Tub/Shower tile surround; Bath Fixtures & Glass Shower Barn Doors; New commode all in 2025
Cabinetry: All cabinetry in kitchen, baths and laundry room stained with a Mocha - colored stain in 2025
Sold for $1,250,000
$1,250,000
7090 E Morning Vista Lane, Scottsdale, AZ 85266
4beds
2,852sqft
Single Family Residence
Built in 1996
0.57 Acres Lot
$1,254,100 Zestimate®
$438/sqft
$5,780 Estimated rent
Home value
$1,254,100
$1.15M - $1.37M
$5,780/mo
Zestimate® history
Owner options
List your home for rent
$5,780/mo
Rent Zestimate®
Find your next renter with Zillow Rental Manager. Plus, with online applications, you can quickly screen prospective tenants – for free.
$5,780/mo
Rent Zestimate®
Refinance and save
$7,493/mo
Est. payment
Refinancing to a lower rate could help reduce your monthly payments and save thousands over the life of the loan.
$7,493/mo
Est. payment
Explore your selling options
Work with a Zillow partner agent
Leverage their expertise and Zillow's premium Showcase listings to get your home seen by more buyers.
Get startedList with your own agent
Get your home in front of millions of buyers by listing it on Zillow.
Learn how to do itSell it yourself
Take full control of how buyers see your home on Zillow by listing For Sale by Owner (FSBO).
List your homeWhat's special
Extended covered patioDrip irrigationNew pool heaterNewly updated kitchenNew commodeSoaring ceilingsWifi pool controller
Zillow last checked:
Listing updated:
Listed by:
Erika Willison 602-550-9595,
Russ Lyon Sotheby's International Realty,
Darrin M Fox 602-882-9700,
Russ Lyon Sotheby's International Realty
Bought with:
Elissa Woolf-Langenfeld, SA647684000
Paramount Ventures Realty Group
Source: ARMLS,MLS#: 6938141
Facts & features
Interior
Bedrooms & bathrooms
- Bedrooms: 4
- Bathrooms: 3
- Full bathrooms: 2
- 1/2 bathrooms: 1
Heating
- Natural Gas
Cooling
- Central Air, Ceiling Fan(s), Programmable Thmstat
Appliances
- Included: Dryer, Washer, Water Softener Owned, Refrigerator, Built-in Microwave, Dishwasher, Disposal, Gas Cooktop, Built-In Electric Oven
- Laundry: Inside
Features
- Non-laminate Counter, High Speed Internet, Granite Counters, Double Vanity, No Interior Steps, Vaulted Ceiling(s), Wet Bar, Kitchen Island, Pantry, 3/4 Bath Master Bdrm
- Flooring: Tile
- Windows: Solar Screens, Double Pane Windows
- Has basement: No
- Number of fireplaces: 1
- Fireplace features: Exterior Fireplace, Family Room, Gas
Interior area
- Total structure area: 2,852
- Total interior livable area: 2,852 sqft
Property
Parking
- Total spaces: 6
- Parking features: Garage Door Opener, Direct Access, Attch'd Gar Cabinets
- Garage spaces: 3
- Uncovered spaces: 3
Features
- Stories: 1
- Patio & porch: Covered, Patio
- Exterior features: Rain Gutters, Built-in Barbecue
- Has private pool: Yes
- Pool features: Variable Speed Pump, Outdoor Pool, Play Pool, Heated
- Has spa: Yes
- Spa features: Heated, Private
- Fencing: Back Yard,Block,Wrought Iron
- Has view: Yes
- View description: Desert, Panoramic, Mountain(s)
Lot
- Size: 0.57 Acres
- Features: Borders Common Area, North/South Exposure, Sprinklers In Rear, Sprinklers In Front, Desert Back, Desert Front, Synthetic Grass Back, Auto Timer H2O Front, Auto Timer H2O Back
Details
- Parcel number: 21668146
- Special conditions: FIRPTA may apply
Construction
Type & style
- Home type: SingleFamily
- Architectural style: Contemporary
- Property subtype: Single Family Residence
Materials
- Stucco, Wood Frame, Painted
- Foundation: Slab
- Roof: Tile
Condition
- Year built: 1996
Details
- Builder name: UDC Homes
Utilities & green energy
- Sewer: Public Sewer
- Water: City Water
Green energy
- Energy efficient items: Multi-Zones
Community & HOA
Community
- Security: Fire Sprinkler System
- Subdivision: CARRIAGE TRAILS UNIT 1
HOA
- Has HOA: Yes
- Services included: Maintenance Grounds
- HOA fee: $280 annually
- HOA name: Carriage Trails
- HOA phone: 480-422-0888
Location
- Region: Scottsdale
Financial & listing details
- Price per square foot: $438/sqft
- Tax assessed value: $828,100
- Annual tax amount: $2,641
- Date on market: 11/15/2025
- Cumulative days on market: 136 days
- Listing terms: Cash,Conventional
- Ownership: Fee Simple
- Road surface type: Paved
Price history
| Date | Event | Price |
|---|---|---|
| 3/31/2026 | Sold | $1,250,000-7.4%$438/sqft |
Source:  ARMLS #6938141 Report a problem ARMLS #6938141 Report a problem | ||
| 3/9/2026 | Pending sale | $1,350,000$473/sqft |
Source: ARMLS #6938141 Report a problem | ||
| 10/24/2025 | Listed for sale | $1,350,000+33.7%$473/sqft |
Source: ARMLS #6938141 Report a problem | ||
| 5/14/2025 | Sold | $1,010,000-3.8%$354/sqft |
Source: ARMLS #6841588 Report a problem | ||
| 4/14/2025 | Pending sale | $1,050,000$368/sqft |
Source: ARMLS #6841588 Report a problem | ||
| 3/27/2025 | Listed for sale | $1,050,000-4.5%$368/sqft |
Source: ARMLS #6841588 Report a problem | ||
| 11/21/2024 | Listing removed | $1,100,000$386/sqft |
Source: ARMLS #6783619 Report a problem | ||
| 11/14/2024 | Listed for sale | $1,100,000+292.9%$386/sqft |
Source: ARMLS #6783619 Report a problem | ||
| 5/30/1995 | Sold | $279,989$98/sqft |
Source: Public Record Report a problem | ||
Public tax history
| Year | Property taxes | Tax assessment |
|---|---|---|
| 2025 | $2,787 +12% | $82,810 -5.2% |
| 2024 | $2,489 +1.8% | $87,360 +70.3% |
| 2023 | $2,445 -0.1% | $51,306 -3.2% |
| 2022 | $2,449 -8.5% | $53,010 +5.1% |
| 2021 | $2,676 +2.3% | $50,420 +13.8% |
| 2020 | $2,615 +3.1% | $44,320 +0.3% |
| 2019 | $2,538 | $44,200 +4% |
| 2018 | $2,538 +4.3% | $42,480 +2.4% |
| 2017 | $2,434 +5.8% | $41,500 +0.1% |
| 2016 | $2,300 +6% | $41,470 +4.6% |
| 2015 | $2,170 | $39,660 +18.8% |
| 2014 | -- | $33,380 +6% |
| 2013 | -- | $31,480 |
| 2012 | -- | $31,480 -6% |
| 2011 | -- | $33,500 -27.3% |
| 2010 | -- | $46,080 -3.8% |
| 2009 | -- | $47,910 -6.7% |
| 2008 | -- | $51,350 +14% |
| 2007 | -- | $45,050 +31.5% |
| 2006 | -- | $34,250 |
| 2005 | -- | $34,250 -1.2% |
| 2004 | -- | $34,650 |
| 2003 | -- | $34,650 +22.7% |
| 2002 | -- | $28,250 |
Find assessor info on the county website
Neighborhood: 85266
Nearby homes
- $1,013,500-- bd4 ba2.8k sqft7060 E Morning Vista Ln, Scottsdale, AZ 85266Off Market
- $1,137,2003 bd2 ba2.8k sqft7120 E Morning Vista Ln, Scottsdale, AZ 85266Off Market
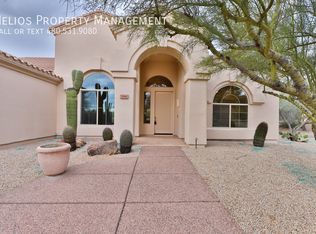
- $1,020,3004 bd3 ba2.8k sqft29620 N 71st Pl, Scottsdale, AZ 85266Off Market
- $1,150,0003 bd3 ba2.6k sqft7030 E Morning Vista Ln, Scottsdale, AZ 85266Sold
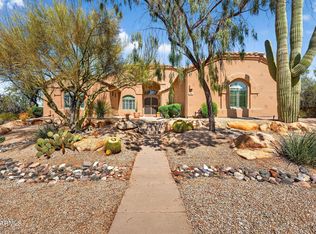
- $1,116,9004 bd3 ba3.5k sqft7150 E Morning Vista Ln, Scottsdale, AZ 85266Off Market
- $1,169,5003 bd2 ba2.1k sqft7125 E. Morning Vista Ln., Scottsdale, AZ 85252Off Market
- $871,7003 bd2 ba2.1k sqft7125 E Morning Vista Ln, Scottsdale, AZ 85266Off Market
- $1,415,0003 bd3 ba2.7k sqft7056 E Horned Owl Trl, Scottsdale, AZ 85266Sold
Nearby schools
GreatSchools rating
- 6/10Desert Sun AcademyGrades: PK-6Distance: 1.4 mi
- 4/10Sonoran Trails Middle SchoolGrades: 6-8Distance: 2.4 mi
- 10/10Cactus Shadows High SchoolGrades: 8-12Distance: 2.7 mi
Schools provided by the listing agent
- Elementary: Black Mountain Elementary School
- Middle: Sonoran Trails Middle School
- High: Cactus Shadows High School
- District: Cave Creek Unified District
Source: ARMLS. This data may not be complete. We recommend contacting the local school district to confirm school assignments for this home.
Get a cash offer in 3 minutes
Find out how much your home could sell for in as little as 3 minutes with a no-obligation cash offer.
Estimated market value
$1,254,100
Get a cash offer in 3 minutes
Find out how much your home could sell for in as little as 3 minutes with a no-obligation cash offer.
Estimated market value
$1,254,100
- Arizona
- Maricopa County
- Scottsdale
- 85266
- 7090 E Morning Vista Lane
Nearby cities
Nearby neighborhoods
Nearby zip codes
Other Scottsdale Topics
