Skip main navigation
For sale
  • Price cut: $10K (7/6)
    $469,000

    7090 Emerald St, Chowchilla, CA 93610

    4beds
    2baths
    2,176sqft
    : 
    Loading
    Get pre-qualified
    Residential, Single Family Residence
    Built in 2002
    9,583 Square Feet Lot
    $464,200 Zestimate®
    $216/sqft
    $230/mo HOA

    What's special

    Beautifully landscaped backyardMature landscapingLarge roomsAbundant natural lightAttractive stone countertopsBreathtaking evening sunsetsElectric range
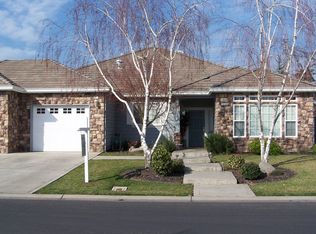
    Golf Course Living with Beautiful Sunset Views!Welcome to this spacious and inviting 4-bedroom, 2-bath home offering large rooms, abundant natural light, and stunning golf course views. With no homes directly behind the property, you'll enjoy added privacy and a peaceful setting.The bright and open floor plan is enhanced by numerous windows that fill the home with natural light. The well-appointed kitchen features attractive stone countertops, an electric range, a large center island with breakfast bar seating, and an additional serving bar, perfect for entertaining family and friends.The oversized laundry room offers plenty of storage with an abundance of cabinetry. The extra-large garage provides flexibility and could easily accommodate a workshop, hobby area, home gym, or additional storage.Step outside to enjoy the beautifully landscaped backyard, complete with mature landscaping and a decorative wrought-iron fence that showcases the picturesque golf course setting. It's the perfect place to relax, unwind, and take in breathtaking evening sunsets.Additional features include leased solar and convenient access to the community pool and spa, just a short walk from your front door.This attractive home combines comfort, privacy, and resort-style amenities in a beautiful golf course community. Don't miss the opportunity to make it yours!.
    32 days
    |
    348
    |
    12
    |

    Zillow last checked:

    Listing updated:

    Listed by:

    Gwendaline K. Brumfield DRE #01405021 559-975-9997,

    Century 21 Select Real Estate

    Source: Fresno MLS,MLS#: 650215Originating MLS: Fresno MLS

    Loading...

      Facts & features

      Interior

      Bedrooms & bathrooms
      • Bedrooms: 4
      • Bathrooms: 2
      Primary bedroom
      • Area: 0
      • Dimensions: 0 x 0
      Bedroom 1
      • Area: 0
      • Dimensions: 0 x 0
      Bedroom 2
      • Area: 0
      • Dimensions: 0 x 0
      Bedroom 3
      • Area: 0
      • Dimensions: 0 x 0
      Bedroom 4
      • Area: 0
      • Dimensions: 0 x 0
      Bathroom
      • Features: Tub/Shower, Shower, Other
      Dining room
      • Features: Living Room/Area
      • Area: 0
      • Dimensions: 0 x 0
      Family room
      • Area: 0
      • Dimensions: 0 x 0
      Kitchen
      • Features: Eat-in Kitchen, Breakfast Bar, Other
      • Area: 0
      • Dimensions: 0 x 0
      Living room
      • Area: 0
      • Dimensions: 0 x 0
      Basement
      • Area: 0
      Heating
      • Central
      Cooling
      • Central Air
      Appliances
      • Included: F/S Range/Oven, Gas Appliances, Disposal, Dishwasher, Microwave
      • Laundry: Inside, Utility Room
      Features
      • Flooring: Carpet, Laminate
      • Windows: Double Pane Windows
      • Basement: None
      • Number of fireplaces: 1
      • Fireplace features: Gas
      • Common walls with other units/homes: No One Below
      Interior area
      • Total structure area: 2,176
      • Total interior livable area: 2,176 sqft

      Property

      Parking
      • Total spaces: 3
      • Parking features: Work/Shop Area, Garage Door Opener
      • Attached garage spaces: 3
      Accessibility
      • Accessibility features: Limited Whl Chr Acc, Accessible Doors, Hand Rails
      Features
      • Levels: One
      • Stories: 1
      • Entry location: Ground Floor
      • Patio & porch: Covered, Concrete
      • Spa features: Bath, Community
      Lot
      • Size: 9,583 Square Feet
      • Features: Urban, Near Golf Course, Sprinklers In Front, Sprinklers In Rear, Sprinklers Auto, Mature Landscape
      Details
      • Parcel number: 014080033000

      Construction

      Type & style
      • Home type: SingleFamily
      • Architectural style: Contemporary
      • Property subtype: Residential, Single Family Residence
      Materials
      • Stucco
      • Foundation: Concrete
      • Roof: Tile
      Condition
      • Year built: 2002

      Utilities & green energy

      • Electric: On, Photovoltaics Third-Party Owned
      • Sewer: Public Sewer
      • Water: Public
      • Utilities for property: Public Utilities
      Green energy
      • Energy efficient items: Other
      • Energy generation: Solar

      Community & HOA

      HOA
      • Has HOA: Yes
      • Amenities included: Pool, Spa/Hot Tub, Clubhouse, Fitness Center, Security, Lake/Pond, Maintenance Grounds
      • HOA fee: $230 monthly
      Location
      • Region: Chowchilla

      Financial & listing details

      • Price per square foot: $216/sqft
      • Tax assessed value: $412,808
      • Annual tax amount: $4,512
      • Date on market: 6/9/2026
      • Cumulative days on market: 32 days
      • Listing agreement: Exclusive Right To Sell
      • Listing terms: Government,Conventional,Cash

        Estimated market value

        $464,200

        $441,000 - $487,000

        $2,490/mo

        Price history

        DateEventPrice
        7/6/2026Price change$469,000-2.1%$216/sqft
        Source: Fresno MLS #650215 Report a problem
        6/9/2026Listed for sale$479,000+23.1%$220/sqft
        Source: Fresno MLS #650215 Report a problem
        10/12/2021Sold$389,000-11.4%$179/sqft
        Source: SFAR #221601798 Report a problem
        8/9/2021Pending sale$439,000$202/sqft
        Source: CRMLS #MD21118508 Report a problem
        7/20/2021Contingent$439,000$202/sqft
        Source: CRMLS #MD21118508 Report a problem
        7/16/2021Pending sale$439,000$202/sqft
        Source: CRMLS #MD21118508 Report a problem
        6/1/2021Listed for sale$439,000+143.9%$202/sqft
        Source: Fresno MLS #560396 Report a problem
        2/9/2021Listing removed--
        Source: Owner Report a problem
        1/30/2012Sold$180,000+9.2%$83/sqft
        Source: Public Record Report a problem
        1/18/2012Listed for sale$164,900-33.9%$76/sqft
        Source: Owner Report a problem
        8/27/2002Sold$249,500$115/sqft
        Source: Public Record Report a problem

        Public tax history

        YearProperty taxesTax assessment
        2025$4,512 +2.2%$412,808 +2%
        2024$4,413 +1.7%$404,715 +2%
        2023$4,338 -13.9%$396,780 +2%
        2022$5,038 +64.5%$389,000 +86.2%
        2021$3,063 +1.9%$208,863 +1%
        2020$3,007 +0.7%$206,723 +2%
        2019$2,987 +1.6%$202,671 +2%
        2018$2,938 +1.3%$198,698 +2%
        2017$2,902 $194,803 +2%
        2016$2,902 +5.4%$190,985 +1.5%
        2015$2,754 $188,117 +2%
        2014$2,754 +0.5%$184,433 +0.5%
        2013$2,740 $183,600 +4.7%
        2012-- $175,318
        2011-- $175,318
        2010-- $175,318 -36.2%
        2008-- $274,825 +2%
        2007-- $269,437 +2%
        2006$3,639 $264,155 +2%
        2005-- $258,977 +15.9%
        2003$3,183 $223,366
        Find assessor info on the county website

        Monthly payment

        Est. payment

        Payment breakdown

        Explore the cost of this home by adjusting the details. Changes won't be saved.
        All calculations are estimates and provided by Zillow, Inc. for informational purposes only. Actual amounts may vary.
        HOA fees may include property taxes on listings classified as Co-Ops. Contact the listing agent and/or owner for fee details.
        Mortgage interest rates are dependent on a number of factors, including credit score, down payment, and repayment length. Interest rate data provided by Zillow Group Marketplace, Inc. as of 1/1/1970 from various mortgage lenders with which we have lead or other similar arrangements; the Estimated Payment is an average of those rates.
        See how much you could borrow to make a competitive offer.

        Climate risks

        Neighborhood: 93610

        Getting around

        4 / 100
        Car-Dependent
        26 / 100
        Somewhat Bikeable

        Nearby schools

        GreatSchools rating
        Schools provided by the listing agent
        • Elementary: Wilson
        • Middle: Wilson
        • High: Chowchilla

        Source: Fresno MLS. This data may not be complete. We recommend contacting the local school district to confirm school assignments for this home.

        A local agent can set up tours, give advice and negotiate with sellers.

        A local lender can help you make sure your offer is ready when you are.

        Browse local experts

        Similar homes

            • Local buyer's agents are ready to help