Skip main navigation
Closed
  • $469,000

    7090 Loudon Ridge Rd, Lenoir City, TN 37771

    3beds
    2,172sqft
    Single Family Residence, Residential
    Built in 2021
    0.55 Acres Lot
    $469,200 Zestimate®
    $216/sqft
    $2,590 Estimated rent

    Home value

    $469,200

    $446,000 - $493,000

    $2,590/mo

    Zestimate® history
    Loading
    Loading...

    Owner options

    List your home for rent

    $2,590/mo

    Rent Zestimate®

    Find your next renter with Zillow Rental Manager. Plus, with online applications, you can quickly screen prospective tenants – for free.

    Learn more

    $2,590/mo

    Rent Zestimate®

    Refinance and save

    $2,816/mo

    Est. payment

    Refinancing to a lower rate could help reduce your monthly payments and save thousands over the life of the loan.

    See today's rates

    $2,816/mo

    Est. payment

    Explore your selling options

    Work with a Zillow partner agent

    Leverage their expertise and Zillow's premium Showcase listings to get your home seen by more buyers.

    Get started

    List with your own agent

    Get your home in front of millions of buyers by listing it on Zillow.

    Learn how to do it

    Sell it yourself

    Take full control of how buyers see your home on Zillow by listing For Sale by Owner (FSBO).

    List your home

    What's special

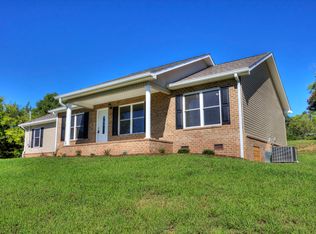
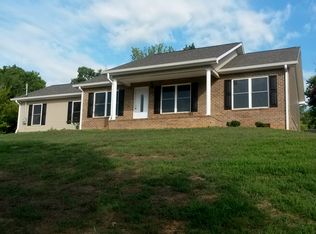
    Welcome to peaceful country living! This quality-built home is just 5 years young and move-in ready, offering comfortable spaces to relax, gather, and entertain. Enjoy relaxing on the beautiful front deck or in the back sunroom. The main level features beautiful floors throughout, with tile in the wet areas, and the formal living room offers fabulous natural light with plenty of room for your sectional. The kitchen has everything you need for big family dinners or parties, including under-cabinet lighting, granite counters, a pantry, and appliances that stay. The formal dining room is the perfect place to gather around the table, and because the sunroom is just off the kitchen, hosting is easy and convenient. The primary suite includes a gorgeous bath with a soaker tub, walk-in shower, and walk-in closet. The two secondary bedrooms are also on the main floor and offer ample closet space. Downstairs, you will find an office, den or movie room, full bath, and laundry room, with access to the BIG garage. Outside, the 20x10 shed conveys with the property. This move-in-ready home is a must-see! Buyer to verify all information, including utilities and square footage.

    Zillow last checked:

    Listing updated:

    Listed by:

    Jo Anne Owens 865-482-3232,

    Realty Executives Associates on the Square

    Bought with:

    Nikki Heightchew, 329450

    Keller Williams Realty

    Source: RealTracs MLS as distributed by MLS GRID,MLS#: 3531343MLS Logo

    Facts & features

    Interior

    Bedrooms & bathrooms
    • Bedrooms: 3
    • Bathrooms: 3
    • Full bathrooms: 3
    Bedroom 1
    • Features: Walk-In Closet(s)
    • Level: Walk-In Closet(s)
    Dining room
    • Features: Formal
    • Level: Formal
    Kitchen
    • Features: Pantry
    • Level: Pantry
    Other
    • Features: Florida Room
    • Level: Florida Room
    Other
    • Features: Office
    • Level: Office
    Heating
    • Central, Electric, Heat Pump
    Cooling
    • Central Air, Ceiling Fan(s)
    Appliances
    • Included: Dryer, Microwave, Range, Refrigerator, Oven, Washer
    • Laundry: Washer Hookup, Electric Dryer Hookup
    Features
    • Walk-In Closet(s), Pantry, Ceiling Fan(s)
    • Flooring: Wood, Tile
    • Basement: Finished,Exterior Entry
    • Has fireplace: No
    Interior area
    • Total structure area: 2,172
    • Total interior livable area: 2,172 sqft

    Property

    Parking
    • Parking features: Garage Faces Side
    Features
    • Levels: Three Or More
    • Patio & porch: Deck
    Lot
    • Size: 0.55 Acres
    • Dimensions: 169 x 174 IRR
    • Features: Level, Rolling Slope
    • Topography: Level,Rolling Slope
    Details
    • Additional structures: Storage
    • Parcel number: 025K B 02400 000
    • Special conditions: Standard

    Construction

    Type & style
    • Home type: SingleFamily
    • Architectural style: Traditional
    • Property subtype: Single Family Residence, Residential
    Materials
    • Vinyl Siding, Other
    Condition
    • New construction: No
    • Year built: 2021

    Utilities & green energy

    • Sewer: Septic Tank
    • Water: Public
    • Utilities for property: Electricity Available, Water Available

    Community & HOA

    Community
    • Security: Smoke Detector(s)
    Location
    • Region: Lenoir City

    Financial & listing details

    • Price per square foot: $216/sqft
    • Tax assessed value: $287,200
    • Annual tax amount: $1,270
    • Date on market: 9/2/2026
    • Electric utility on property: Yes

    Price history

    DateEventPrice
    8/31/2026Sold$469,000$216/sqft
    Source: RealTracs MLS as distributed by MLS GRID #3531343 Report a problem
    7/21/2026Pending sale$469,000$216/sqft
    Source: East Tennessee Realtors #1345163 Report a problem
    7/1/2026Price change$469,000-2.1%$216/sqft
    Source: East Tennessee Realtors #1345163 Report a problem
    6/19/2026Listed for sale$479,000+1272.5%$221/sqft
    Source: East Tennessee Realtors #1345163 Report a problem
    3/24/2021Listing removed--
    Source: Owner Report a problem
    9/12/2017Listing removed$34,900$16/sqft
    Source: Owner Report a problem
    6/14/2017Listed for sale$34,900$16/sqft
    Source: Owner Report a problem

    Public tax history

    YearProperty taxesTax assessment
    2025$1,270 $71,800
    2024$1,270 +20.7%$71,800 +3.6%
    2023$1,052 $69,275
    2022$1,052 $69,275 +49.1%
    2021-- $46,450 +410.4%
    2020$164 $9,100
    2019$164 $9,100
    2018$164 +0.1%$9,100
    2017$164 +18.8%$9,100 +22.6%
    2016$138 0%$7,425
    2015$138 $7,425
    2014$138 $7,425
    2013-- $7,425 -8.9%
    2012$147 $8,150 -0.6%
    2011$147 +12.6%$8,200
    2010$130 $8,200
    2009$130 -17.3%$8,200
    2008$157 +32.7%$8,200 +27.1%
    2007$119 $6,450
    2006$119 $6,450
    2005$119 +3.4%$6,450
    2004$115 +118.6%$6,450 +118.6%
    2003$53 $2,950
    Find assessor info on the county website

    Neighborhood: 37771

    Nearby schools

    GreatSchools rating
    Get a cash offer in 3 minutes
    Find out how much your home could sell for in as little as 3 minutes with a no-obligation cash offer.
    Estimated market value
    $469,200
    Get a cash offer in 3 minutes
    Find out how much your home could sell for in as little as 3 minutes with a no-obligation cash offer.
    Estimated market value
    $469,200