Skip main navigation
Sold for $960,000
  • $960,000

    7090 S Windsor Street, Littleton, CO 80128

    5beds
    3,957sqft
    Single Family Residence
    Built in 1963
    0.53 Acres Lot
    $959,800 Zestimate®
    $243/sqft
    $5,605 Estimated rent

    Home value

    $959,800

    $902,000 - $1.02M

    $5,605/mo

    Zestimate® history
    Loading
    Loading...

    Owner options

    List your home for rent

    $5,605/mo

    Rent Zestimate®

    Find your next renter with Zillow Rental Manager. Plus, with online applications, you can quickly screen prospective tenants – for free.

    Learn more

    $5,605/mo

    Rent Zestimate®

    Refinance and save

    $5,668/mo

    Est. payment

    Refinancing to a lower rate could help reduce your monthly payments and save thousands over the life of the loan.

    See today's rates

    $5,668/mo

    Est. payment

    Explore your selling options

    Work with a Zillow partner agent

    Leverage their expertise and Zillow's premium Showcase listings to get your home seen by more buyers.

    Get started

    List with your own agent

    Get your home in front of millions of buyers by listing it on Zillow.

    Learn how to do it

    Sell it yourself

    Take full control of how buyers see your home on Zillow by listing For Sale by Owner (FSBO).

    List your home

    What's special

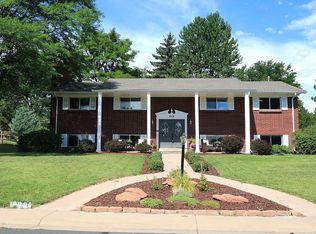
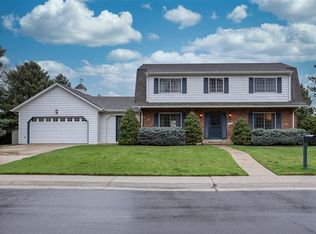
    Positioned on a premium corner lot of over half an acre in unincorporated Arapahoe County, this custom-built home offers a rare combination of space, privacy, and opportunity, all within the highly sought-after Littleton Public Schools District 6 and a lower tax base. Built with deep caissons and thoughtfully maintained, the home features a NEW Decra stone-coated steel roof with a lifetime warranty, recent exterior paint, and no history of basement flooding. Expansive windows and open sightlines create a bright, airy interior with open eastern views, allowing you to take in sunrises in the morning and moonrises in the evening, with no close neighboring homes, enhancing the sense of space and privacy. A standout feature is the separate office wing with private access, including direct garage ingress and its own exterior entry, offering exceptional flexibility for a home-based business, multigenerational living, or private suite conversion. The generous lot provides room to expand, enhance outdoor living, or simply enjoy the setting. With strong structural fundamentals already in place, this property presents a compelling opportunity for updates or remodeling to build equity while tailoring the home to your vision. Conveniently located near South Platte Park, extensive bike trails, Chatfield recreation, Aspen Grove shopping and dining, light rail access, and Historic Downtown Littleton. Across the street, Polo Reserve preserves open space and enhances long-term desirability.** There are more pictures and renderings for the home. Please reach out**

    Zillow last checked:

    Listing updated:

    Listed by:

    Nichelle Phillips 407-474-0422 Nichelle@LifestyleIntRealty.com,

    Lifestyle International Realty

    Bought with:

    Carissa Sargent, 100077377

    RE/MAX of Cherry Creek

    Source: REcolorado as distributed by MLS GRID,MLS#: 4556826MLS Logo

    Facts & features

    Interior

    Bedrooms & bathrooms
    • Bedrooms: 5
    • Bathrooms: 6
    • Full bathrooms: 3
    • 1/2 bathrooms: 3
    • Main level bathrooms: 3
    Bedroom
    • Features: Primary Suite
    • Level: Upper
    Bedroom
    • Level: Upper
    Bedroom
    • Level: Upper
    Bedroom
    • Level: Upper
    Bedroom
    • Level: Upper
    Bathroom
    • Level: Main
    Bathroom
    • Level: Main
    Bathroom
    • Level: Main
    Bathroom
    • Features: Primary Suite
    • Level: Upper
    Bathroom
    • Level: Upper
    Bathroom
    • Level: Upper
    Den
    • Level: Main
    Dining room
    • Level: Main
    Game room
    • Level: Basement
    Kitchen
    • Level: Main
    Living room
    • Level: Main
    Mud room
    • Level: Main
    Office
    • Level: Main
    Office
    • Level: Main
    Office
    • Level: Main
    Heating
    • Baseboard, Natural Gas
    Cooling
    • Central Air
    Appliances
    • Included: Dishwasher, Disposal, Dryer, Microwave, Oven, Washer
    Features
    • Built-in Features, Entrance Foyer, High Ceilings, Open Floorplan, Primary Suite, Sound System
    • Flooring: Carpet, Tile, Wood
    • Basement: Finished,Unfinished
    • Number of fireplaces: 1
    Interior area
    • Total structure area: 3,957
    • Total interior livable area: 3,957 sqft
    • Finished area above ground: 3,536
    • Finished area below ground: 421

    Property

    Parking
    • Total spaces: 2
    • Parking features: Garage - Attached
    • Attached garage spaces: 2
    Features
    • Levels: Two
    • Stories: 2
    • Patio & porch: Covered, Patio
    • Exterior features: Lighting, Private Yard, Rain Gutters
    • Fencing: Full
    Lot
    • Size: 0.53 Acres
    • Features: Corner Lot, Irrigated, Landscaped
    Details
    • Parcel number: 032209216
    • Zoning: RES
    • Special conditions: Standard

    Construction

    Type & style
    • Home type: SingleFamily
    • Architectural style: Traditional
    • Property subtype: Single Family Residence
    Materials
    • Concrete, Rock
    • Foundation: Slab
    • Roof: Stone-Coated Steel
    Condition
    • Year built: 1963

    Utilities & green energy

    • Sewer: Public Sewer
    • Water: Public
    • Utilities for property: Cable Available, Electricity Connected, Natural Gas Available

    Community & HOA

    Community
    • Subdivision: Normandy Estates
    HOA
    • Has HOA: Yes
    • Amenities included: Clubhouse, Playground, Pool, Tennis Court(s)
    • HOA fee: $100 annually
    • HOA name: Normandy Estates Improvement Association
    • HOA phone: 720-708-9324
    Location
    • Region: Littleton

    Financial & listing details

    • Price per square foot: $243/sqft
    • Tax assessed value: $870,400
    • Annual tax amount: $7,607
    • Date on market: 5/3/2026
    • Listing terms: Cash,Conventional,FHA,VA Loan
    • Exclusions: Sellers Personal Property
    • Ownership: Corporation/Trust
    • Electric utility on property: Yes
    • Road surface type: Paved

    Price history

    DateEventPrice
    6/26/2026Sold$960,000-1.5%$243/sqft
    Source: REcolorado as distributed by MLS GRID #4556826 Report a problem
    5/17/2026Pending sale$975,000$246/sqft
    Source: REcolorado as distributed by MLS GRID #4556826 Report a problem
    5/3/2026Listed for sale$975,000$246/sqft
    Source: REcolorado as distributed by MLS GRID #4556826 Report a problem

    Public tax history

    YearProperty taxesTax assessment
    2025$7,043 +5.9%$54,400 -1.2%
    2024$6,650 +32.9%$55,087 -7.2%
    2023$5,006 -0.2%$59,343 +28.8%
    2022$5,015 $46,065 -2.8%
    2021-- $47,390 +22.4%
    2020$3,962 +9.9%$38,710
    2019$3,604 $38,710 +3.2%
    2018$3,604 +7.5%$37,519
    2017$3,354 $37,519 -4.4%
    2016-- $39,243
    2015-- $39,243 +22.4%
    2014$3,554 $32,063 +2.3%
    2013-- $31,340
    2012-- $31,340
    2011$3,954 +9.2%$31,340 -9%
    2010$3,620 +13.5%$34,440
    2009$3,190 $34,440 -9.4%
    2008-- $38,017
    2007-- $38,017 +23.1%
    2006-- $30,877
    2005-- $30,877 -2.2%
    2002$2,607 +4.9%$31,560 +12.8%
    2001$2,485 $27,980
    Find assessor info on the county website

    Neighborhood: 80128

    Nearby schools

    GreatSchools rating
    Schools provided by the listing agent
    • Elementary: Wilder
    • Middle: Goddard
    • High: Heritage
    • District: Littleton 6

    Source: REcolorado as distributed by MLS GRID. This data may not be complete. We recommend contacting the local school district to confirm school assignments for this home.

    Get a cash offer in 3 minutes
    Find out how much your home could sell for in as little as 3 minutes with a no-obligation cash offer.
    Estimated market value
    $959,800
    Get a cash offer in 3 minutes
    Find out how much your home could sell for in as little as 3 minutes with a no-obligation cash offer.
    Estimated market value
    $959,800