Ready to venture into being a Homesteader? Do you have horses? This property would be ideal for BOTH!! There is about 25 acres of land on the opposite side of SR 40 currently being cropped by a local farmer. But there is still plenty of land behind the house for gardens, horses, riding trails etc. The house has gorgeous hard wood floors through out the downstairs, original moldings that have not been painted and solid wood doors. The upstairs has original pine plank flooring and a cute little reading nook. You will love to enjoy a cup of coffee on the front porch gazing out over the beautiful view of West Mountain. There's also a sitting area around back - great for entertaining. With a little bit of work, this property will SHINE!!
Closed
$400,000
7090 State Route 40, Argyle, NY 12809
4beds
1,416sqft
Single Family Residence, Residential
Built in 1935
75 Acres Lot
$468,200 Zestimate®
$282/sqft
$2,130 Estimated rent
Home value
$468,200
$421,000 - $515,000
$2,130/mo
Zestimate® history
Owner options
List your home for rent
$2,130/mo
Rent Zestimate®
Find your next renter with Zillow Rental Manager. Plus, with online applications, you can quickly screen prospective tenants – for free.
$2,130/mo
Rent Zestimate®
Refinance and save
$3,000/mo
Est. payment
Refinancing to a lower rate could help reduce your monthly payments and save thousands over the life of the loan.
$3,000/mo
Est. payment
Explore your selling options
Work with a Zillow partner agent
Leverage their expertise and Zillow's premium Showcase listings to get your home seen by more buyers.
Get startedList with your own agent
Get your home in front of millions of buyers by listing it on Zillow.
Learn how to do itSell it yourself
Take full control of how buyers see your home on Zillow by listing For Sale by Owner (FSBO).
List your homeWhat's special
Gorgeous hard wood floorsReading nookOriginal moldingsRiding trailsSolid wood doorsOriginal pine plank flooring
Zillow last checked:
Listing updated:
Listed by:
Karen Lohret 518-812-7290,
Coldwell Banker Prime Properties,
Cynthia Harrigan 518-681-1052,
Coldwell Banker Prime Properties
Bought with:
Pamela Hawley Dean, 30DE0576748
Davies-Davies & Assoc Real Est
Source: Global MLS,MLS#: 202324128
Facts & features
Interior
Bedrooms & bathrooms
- Bedrooms: 4
- Bathrooms: 2
- Full bathrooms: 2
Primary bedroom
- Level: First
Bedroom
- Level: First
Bedroom
- Level: Second
Bedroom
- Level: Second
Primary bathroom
- Level: First
Full bathroom
- Level: First
Dining room
- Level: First
Kitchen
- Level: First
Living room
- Level: First
Heating
- Forced Air, Oil, Wood
Cooling
- None
Appliances
- Included: Microwave, Range, Refrigerator, Washer/Dryer
- Laundry: Laundry Closet, Main Level
Features
- High Speed Internet, Eat-in Kitchen
- Flooring: Ceramic Tile, Hardwood
- Basement: Exterior Entry,Interior Entry
Interior area
- Total structure area: 1,416
- Total interior livable area: 1,416 sqft
- Finished area above ground: 1,416
- Finished area below ground: 0
Property
Parking
- Total spaces: 8
- Parking features: Off Street, Detached, Driveway
- Garage spaces: 1
- Has uncovered spaces: Yes
Features
- Patio & porch: Enclosed, Front Porch
- Exterior features: None
- Has view: Yes
- View description: Mountain(s)
Lot
- Size: 75 Acres
- Features: Rolling Slope, Road Frontage, Views, Wooded
Details
- Additional structures: Garage(s)
- Parcel number: 533800 149.141
- Special conditions: Standard
Construction
Type & style
- Home type: SingleFamily
- Architectural style: Cape Cod
- Property subtype: Single Family Residence, Residential
Materials
- Wood Siding
- Foundation: Block
- Roof: Slate
Condition
- New construction: No
- Year built: 1935
Utilities & green energy
- Sewer: Septic Tank
- Utilities for property: Cable Available
Community & HOA
HOA
- Has HOA: No
Location
- Region: Argyle
Financial & listing details
- Price per square foot: $282/sqft
- Tax assessed value: $389,300
- Annual tax amount: $5,037
- Date on market: 9/6/2023
Price history
| Date | Event | Price |
|---|---|---|
| 11/20/2023 | Sold | $400,000+14.6%$282/sqft |
Source:  Global MLS #202324128 Report a problem Global MLS #202324128 Report a problem | ||
| 9/11/2023 | Pending sale | $349,000$246/sqft |
Source: Global MLS #202324128 Report a problem | ||
| 9/6/2023 | Listed for sale | $349,000$246/sqft |
Source: Global MLS #202324128 Report a problem | ||
Public tax history
| Year | Property taxes | Tax assessment |
|---|---|---|
| 2025 | -- | $389,300 +15.5% |
| 2024 | -- | $337,100 +42.8% |
| 2023 | -- | $236,100 +13% |
| 2022 | -- | $209,000 +5.3% |
| 2021 | -- | $198,400 |
| 2020 | -- | $198,400 |
| 2019 | -- | $198,400 +3% |
| 2018 | -- | $192,600 |
| 2017 | $5,298 | $192,600 -3.7% |
| 2016 | -- | $199,900 |
| 2015 | -- | $199,900 |
| 2014 | -- | $199,900 |
| 2013 | -- | $199,900 -18.9% |
| 2012 | -- | $246,400 -7% |
| 2011 | -- | $265,000 |
| 2010 | -- | $265,000 -5% |
| 2009 | -- | $279,000 +5% |
| 2008 | -- | $265,700 +10% |
| 2007 | -- | $241,500 +8% |
| 2006 | -- | $223,600 |
Find assessor info on the county website
Neighborhood: 12809
Nearby homes
- $307,6003 bd2 ba1.6k sqft7115 State Route 40, Argyle, NY 12809Off Market
- $333,1004 bd1 ba1.7k sqft7021 State Route 40, Argyle, NY 12809Off Market
- $265,4003 bd2 ba1.6k sqft7134 State Route 40, Argyle, NY 12809Off Market
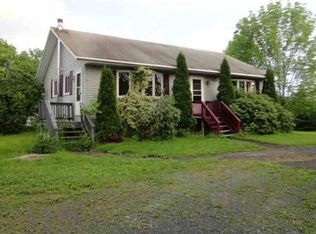
- $15,300-- bd-- ba500 sqft7162 State Route 40, Argyle, NY 12809Off Market
- $27,000-- bd-- ba-- sqft7143 State Route 40, Argyle, NY 12809Off Market
- $49,0005.01 acres7143 State Route 40, Argyle, NY 12809Sold
- $125,0004 bd1 ba2.4k sqft7166 State Route 40, Argyle, NY 12809Sold
- $125,0004 bd1 ba2.4k sqft7166 State Highway 40, Argyle, NY 12809Sold
Nearby schools
GreatSchools rating
- 6/10Floyd Harwood Elementary SchoolGrades: PK-5Distance: 4.5 mi
- 6/10Hartford Middle/High SchoolGrades: 6-12Distance: 4.4 mi
Schools provided by the listing agent
- Elementary: Hartford Central
- High: Hartford Central
Source: Global MLS. This data may not be complete. We recommend contacting the local school district to confirm school assignments for this home.
- New York
- Washington County
- Argyle
- 12809
- 7090 State Route 40
