Beautiful Lewis and Gates Loft and Den plan on quiet street in the Worthington Area. Proudly offered by the original owner this impeccably well maintained home showcases many quality updates and exceptional care throughout.
The remodeled kitchen features custom cabinetry, granite counter tops and stainless steel appliances creating a perfect environment for entertaining and daily living.
A spacious loft overlooks the family room and is connected to the owners' suite. creating functional space for an additional office or craft area.
The lower level is partially finished and was completed at the time of the original construction with the same attention to detail as the remainder of the home.
Being partially finished has created plenty of remaining basement space for storage or hobby projects including a convenient half bath.
Nestled on a quiet cul-de-sac the home provides a comfortable lifestyle in a highly desirable location.
For sale
$659,900
7090 Stilson Ct, Columbus, OH 43235
4beds
3,065sqft
Single Family Residence
Built in 1984
0.36 Acres Lot
$-- Zestimate®
$215/sqft
$8/mo HOA
What's special
Custom cabinetryGranite counter topsStainless steel appliancesRemodeled kitchen
- 45 days |
- 1,876 |
- 56 |
Zillow last checked:
Listing updated:
Listed by:
Terence W Burton 614-371-6000,
Associates Realty
Source: Columbus and Central Ohio Regional MLS ,MLS#: 226027092
Facts & features
Interior
Bedrooms & bathrooms
- Bedrooms: 4
- Bathrooms: 4
- Full bathrooms: 2
- 1/2 bathrooms: 2
Heating
- Forced Air
Cooling
- Central Air
Appliances
- Included: Dishwasher, Electric Range, Gas Water Heater, Microwave, Refrigerator
- Laundry: Electric Dryer Hookup
Features
- Flooring: Wood, Carpet, Ceramic/Porcelain
- Windows: Insulated Windows
- Basement: Full
- Number of fireplaces: 1
- Fireplace features: Wood Burning, One
- Common walls with other units/homes: No Common Walls
Interior area
- Total structure area: 3,065
- Total interior livable area: 3,065 sqft
Property
Parking
- Total spaces: 2
- Parking features: Garage Door Opener, Attached, Side Load
- Garage spaces: 2
Features
- Levels: Two
- Patio & porch: Deck
- Fencing: Fenced
Lot
- Size: 0.36 Acres
Details
- Parcel number: 610188700
- Special conditions: Standard
- Other equipment: Irrigation Equipment
Construction
Type & style
- Home type: SingleFamily
- Architectural style: Traditional
- Property subtype: Single Family Residence
Materials
- Foundation: Block
Condition
- New construction: No
- Year built: 1984
Utilities & green energy
- Sewer: Public Sewer
- Water: Public
Community & HOA
Community
- Subdivision: Stilson Highlands
HOA
- Has HOA: Yes
- Amenities included: Pool, Sidewalk
- HOA fee: $100 annually
Location
- Region: Columbus
Financial & listing details
- Price per square foot: $215/sqft
- Tax assessed value: $546,300
- Annual tax amount: $11,739
- Date on market: 7/20/2026
- Listing terms: VA Loan,FHA,Conventional
Estimated market value
Not available
Estimated sales range
Not available
Not available
Price history
| Date | Event | Price |
|---|---|---|
| 7/20/2026 | Listed for sale | $659,900$215/sqft |
Source:  Columbus and Central Ohio Regional MLS #226027092 Report a problem Columbus and Central Ohio Regional MLS #226027092 Report a problem | ||
Public tax history
| Year | Property taxes | Tax assessment |
|---|---|---|
| 2024 | $11,739 +4.6% | $191,210 |
| 2023 | $11,226 +7.6% | $191,210 +27.7% |
| 2022 | $10,432 +8.4% | $149,740 |
| 2021 | $9,624 +3.8% | $149,740 |
| 2020 | $9,270 +5.4% | $149,740 +15.6% |
| 2019 | $8,799 +106.5% | $129,510 |
| 2018 | $4,262 | $129,510 |
| 2017 | $4,262 -47.4% | $129,510 +5.4% |
| 2016 | $8,101 +100% | $122,850 |
| 2015 | $4,051 | $122,850 |
| 2014 | $4,051 +7.2% | $122,850 +6.1% |
| 2013 | $3,779 -45.2% | $115,745 |
| 2011 | $6,896 +5.8% | $115,745 +0.8% |
| 2010 | $6,519 +11% | $114,800 |
| 2008 | $5,875 +2.3% | $114,800 |
| 2007 | $5,744 -7.3% | -- |
| 2006 | $6,194 +1.3% | -- |
| 2005 | $6,115 -5.8% | -- |
| 2004 | $6,490 +13.2% | -- |
| 2003 | $5,736 -0.5% | -- |
| 2002 | $5,762 +1.5% | -- |
| 2001 | $5,676 +9.4% | -- |
| 2000 | $5,187 | -- |
Find assessor info on the county website
Monthly payment
Est. payment
Payment breakdown
Explore the cost of this home by adjusting the details. Changes won't be saved.Climate risks
Neighborhood: Stilson East
Nearby schools
GreatSchools rating
- 8/10Bluffsview Elementary SchoolGrades: K-5Distance: 0.5 mi
- 7/10Perry Middle SchoolGrades: 6-8Distance: 0.3 mi
- 8/10Worthington Kilbourne High SchoolGrades: 9-12Distance: 1 mi
- $636,4004 bd2 ba1.2k sqft7057 Shetland St, Columbus, OH 43235Off Market
- $556,0004 bd2 ba1k sqft7106 Stilson Ct, Columbus, OH 43235Off Market
- $520,5004 bd2 ba964 sqft7050 Shetland St, Columbus, OH 43235Off Market
- $817,2004 bd6 ba5.7k sqft7093 Stilson Ct, Columbus, OH 43235Off Market
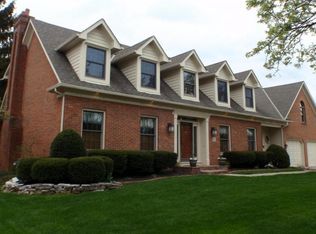
- $607,3004 bd3 ba2.3k sqft7069 Stilson Ct, Columbus, OH 43235Off Market
- $600,0004 bd3 ba3.8k sqft7069 Shetland St, Columbus, OH 43235Sold
- $776,0004 bd2 ba1.4k sqft7085 Stilson Ct, Columbus, OH 43235Off Market
- $721,7004 bd3 ba3.3k sqft7087 Shetland St, Columbus, OH 43235Off Market
A local agent can set up tours, give advice and negotiate with sellers.
A local lender can help you make sure your offer is ready when you are.
Similar homes
- $699,0004 bd3 ba3.3k sqft1165 Macgregor West Ave, Worthington, OH 43085For Sale

 MLS ID #226016054, Gary I Hoch, RE/MAX Connection. Columbus and Central Ohio Regional MLS
 - $579,0004 bd3 ba2.1k sqft1013 Clubview Blvd S, Columbus, OH 43235For Sale
 MLS ID #226019846, Geoffrey A Hatcher, Parker Realty Associates. Columbus and Central Ohio Regional MLS
 - $560,0004 bd3 ba3.4k sqft129 Meadow Ridge Ct, Powell, OH 43065For Sale
 MLS ID #226025983, Margaret M Fenters, Coldwell Banker Realty. Columbus and Central Ohio Regional MLS
 - $639,9005 bd4 ba3.5k sqft2154 Pleasant Colony Dr, Lewis Center, OH 43035For Sale
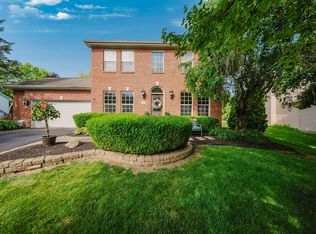 MLS ID #226023203, Andrew J Murnane, Howard Hanna Real Estate Svcs. Columbus and Central Ohio Regional MLS
 - $675,0004 bd3 ba3k sqft4164 Mack Ct, Powell, OH 43065For SaleMLS ID #226022515, Maxine Chong, Red 1 Realty. Columbus and Central Ohio Regional MLS
- $719,9004 bd4 ba2.9k sqft2178 Alum Crossing Dr, Lewis Center, OH 43035For SaleMLS ID #226025956, Takako Mori, NextHome Experience. Columbus and Central Ohio Regional MLS
- $--3 bd3 ba1.7k sqft6816 Brookstone Dr, Westerville, OH 43082AuctionAuction.com 2
- $699,5004 bd4 ba4.3k sqft8582 Maple Leaf Ct, Powell, OH 43065For SaleMLS ID #226018426, Milt Lustnauer, RE/MAX Premier Choice. Columbus and Central Ohio Regional MLS
- $615,0004 bd4 ba3.2k sqft2830 Abbey Knoll Dr, Lewis Center, OH 43035For SaleMLS ID #226021852, Monica Minto, RE/MAX Achievers. Columbus and Central Ohio Regional MLS
- $640,0004 bd4 ba3.6k sqft6298 Fox Hollow Dr, Galena, OH 43021For SaleMLS ID #226024797, Paige Bryant, Coldwell Banker Realty. Columbus and Central Ohio Regional MLS
- $695,0004 bd3 ba1.8k sqft4248 Harlem Rd, New Albany, OH 43054For SaleMLS ID #226022527, Johanna A Haynes, Plum Tree Realty. Columbus and Central Ohio Regional MLS
- $579,9003 bd5 ba2.6k sqft730 Mohican Way, Westerville, OH 43081For SaleMLS ID #226022529, Bethanie Defrancisco, Coldwell Banker Realty. Columbus and Central Ohio Regional MLS
- $700,0003 bd3 ba2.7k sqft2638 Carla Dr, Lewis Center, OH 43035For SaleMLS ID #226023893, Patrick J Murphy, Keller Williams Consultants. Columbus and Central Ohio Regional MLS
- $480,0004 bd3 ba2.3k sqft7966 Lazelle Woods Dr, Columbus, OH 43081For SaleMLS ID #226017638, Daniel J Beirne, Opendoor Brokerage LLC. Columbus and Central Ohio Regional MLS
- $584,5004 bd3 ba2.5k sqft3612 Mariners Way, Lewis Center, OH 43035For SaleMLS ID #226019290, Kacia Mariah Grant, Fathom Realty Ohio. Columbus and Central Ohio Regional MLS
- $684,9004 bd4 ba3.7k sqft5689 Decker Dr, New Albany, OH 43054For SaleMLS ID #226024204, Koteswara Bodipudi, Red 1 Realty. Columbus and Central Ohio Regional MLS
- $--4 bd3 ba3.9k sqft180 Royal Farm, Blacklick, OH 43004AuctionAuction.com 2
- $850,0004 bd5 ba4k sqft5592 Fawnbrook Ln, Dublin, OH 43017For SaleMLS ID #226023913, Bruce J Baer, Coldwell Banker Realty. Columbus and Central Ohio Regional MLS
- $610,0004 bd3 ba2.6k sqft779 Oakley Dr, Delaware, OH 43015For SaleMLS ID #226023705, Kimberly Smith, eXp Realty - Westlake. Columbus and Central Ohio Regional MLS
- $764,9004 bd4 ba3.7k sqft5816 Heritage Lakes Dr, Hilliard, OH 43026For SaleMLS ID #226024056, Deborah T Weis, Sorrell & Company, Inc.. Columbus and Central Ohio Regional MLS
