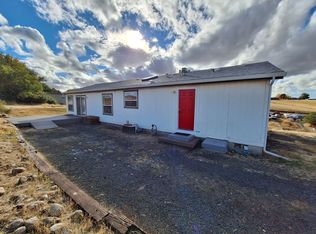
Welcome to your new park like oasis with an amazing view! This stunning property boasts 1.61 acres that is perfect for enjoying the great outdoors. Whether you are entertaining guests or relaxing with family, this property has everything you need to make memories that will last a lifetime. One of the standout features of this property is the spectacular view of McKay Reservoir. The reservoir provides the perfect place to gather with friends and family! Whether you're swimming, enjoying a barbecue, or simply taking in the beautiful scenery, you're sure to love spending time in this outdoor oasis. Inside this spacious 3 bedroom, 2 bathroom home there is plenty of room for everyone. The living room, dining room, and laundry room provide all the space you need to spread out. In addition to the home itself, this property includes a shop, giving you plenty of room to store all your tools, toys, and equipment. Whether you're a DIY enthusiast, a weekend warrior or simply need extra space for storage, you'll love having this additional building on the property. To keep this beautiful property looking its best, it's served by water from shared well. With the lush green grass and trees all around, you'll feel like you're living in your own private paradise. For the outdoor enthusiast, this property offers abundant wildlife and nearby nature trails waiting to be explored. Don't miss out on this exceptional opportunity to experience the best of both worlds - a tranquil oasis, yet close to all the conveniences of city living. Did I mention that it has a separate lot, you could have a horse or build a bigger shop?
Sold
$440,000
70901 SW Douglas Dr, Pendleton, OR 97801
3beds
1,836sqft
Residential, Manufactured Home
Built in 1995
1.61 Acres Lot
$449,700 Zestimate®
$240/sqft
$-- Estimated rent
Home value
$449,700
$423,000 - $477,000
Not available
Zestimate® history
Owner options
List your home for rent
Find your next renter with Zillow Rental Manager. Plus, with online applications, you can quickly screen prospective tenants – for free.
Refinance and save
$2,805/mo
Est. payment
Refinancing to a lower rate could help reduce your monthly payments and save thousands over the life of the loan.
$2,805/mo
Est. payment
Explore your selling options
Work with a Zillow partner agent
Leverage their expertise and Zillow's premium Showcase listings to get your home seen by more buyers.
Get startedList with your own agent
Get your home in front of millions of buyers by listing it on Zillow.
Learn how to do itSell it yourself
Take full control of how buyers see your home on Zillow by listing For Sale by Owner (FSBO).
List your homeWhat's special
Zillow last checked:
Listing updated:
Listed by:
Rick Shaver 541-571-7191,
Coldwell Banker Farley Company
Bought with:
David Smith, 201247137
Land and Wildlife LLC
Source: RMLS (OR),MLS#: 24336614
Facts & features
Interior
Bedrooms & bathrooms
- Bedrooms: 3
- Bathrooms: 2
- Full bathrooms: 2
- Main level bathrooms: 2
Rooms
- Room types: Laundry, Bedroom 2, Bedroom 3, Dining Room, Family Room, Kitchen, Living Room, Primary Bedroom
Primary bedroom
- Level: Main
Bedroom 2
- Level: Main
Bedroom 3
- Level: Main
Dining room
- Level: Main
Kitchen
- Level: Main
Living room
- Level: Main
Heating
- Forced Air, Wood Stove
Cooling
- Central Air, Heat Pump
Appliances
- Included: Built In Oven, Built-In Range, Cooktop, Dishwasher, Free-Standing Refrigerator, Plumbed For Ice Maker, Range Hood, Electric Water Heater
- Laundry: Laundry Room
Features
- Ceiling Fan(s), High Speed Internet, Vaulted Ceiling(s), Butlers Pantry, Pantry, Tile
- Windows: Vinyl Frames
- Basement: Crawl Space
- Fireplace features: Pellet Stove, Stove, Wood Burning
Interior area
- Total structure area: 1,836
- Total interior livable area: 1,836 sqft
Property
Parking
- Total spaces: 2
- Parking features: Driveway, RV Access/Parking, RV Boat Storage, Garage Door Opener, Detached, Oversized
- Garage spaces: 2
- Has uncovered spaces: Yes
Accessibility
- Accessibility features: Minimal Steps, One Level, Walkin Shower, Accessibility
Features
- Levels: One
- Stories: 1
- Patio & porch: Covered Patio, Porch
- Exterior features: Yard
- Has spa: Yes
- Spa features: Association, Free Standing Hot Tub
- Has view: Yes
- View description: Lake, Mountain(s), Valley
- Has water view: Yes
- Water view: Lake
Lot
- Size: 1.61 Acres
- Features: Sloped, Sprinkler, Acres 1 to 3
Details
- Additional structures: RVBoatStorage
- Additional parcels included: 102337
- Parcel number: 151761
- Zoning: RR-2
Construction
Type & style
- Home type: MobileManufactured
- Property subtype: Residential, Manufactured Home
Materials
- Wood Siding
- Foundation: Block, Slab
- Roof: Composition
Condition
- Resale
- New construction: No
- Year built: 1995
Utilities & green energy
- Sewer: Septic Tank
- Water: Shared Well
Community & HOA
Community
- Security: Fire Sprinkler System
HOA
- Has HOA: No
- Amenities included: Spa Hot Tub
Location
- Region: Pendleton
Financial & listing details
- Price per square foot: $240/sqft
- Tax assessed value: $222,620
- Annual tax amount: $2,412
- Date on market: 6/3/2024
- Cumulative days on market: 42 days
- Listing terms: Cash,Conventional,FHA,USDA Loan,VA Loan
- Road surface type: Gravel
- Body type: Double Wide
Price history
| Date | Event | Price |
|---|---|---|
| 8/23/2024 | Sold | $440,000-4.1%$240/sqft |
Source:  RMLS (OR) #24336614 Report a problem RMLS (OR) #24336614 Report a problem | ||
| 8/3/2024 | Pending sale | $459,000+2381.1%$250/sqft |
Source: RMLS (OR) #24336614 Report a problem | ||
| 9/21/1995 | Sold | $18,500$10/sqft |
Source: Agent Provided Report a problem | ||
Public tax history
| Year | Property taxes | Tax assessment |
|---|---|---|
| 2025 | -- | $100,870 +3% |
| 2024 | -- | $97,940 +6.1% |
| 2022 | -- | $92,330 +3% |
| 2021 | -- | $89,650 +3% |
| 2020 | -- | $87,040 +3% |
| 2019 | -- | $84,510 +118.7% |
| 2018 | $1,730 -16.6% | $38,640 -52.9% |
| 2017 | $2,073 +16.8% | $82,050 +101% |
| 2016 | $1,775 | $40,820 -20.4% |
| 2015 | -- | $51,270 -35.7% |
| 2014 | -- | $79,680 +56.9% |
| 2013 | -- | $50,770 -32.4% |
| 2011 | -- | $75,110 +3% |
| 2010 | -- | $72,930 +3% |
| 2009 | -- | $70,820 +3% |
| 2008 | -- | $68,750 +3% |
| 2007 | -- | $66,740 |
Find assessor info on the county website
Neighborhood: Green Meadows
Nearby homes
- $372,9004 bd2 ba1.9k sqft70870 SW Douglas Dr, Pendleton, OR 97801Off Market
- $405,5004 bd3 ba1.9k sqft43789 SW Elizabeth Ave, Pendleton, OR 97801Off Market
- $282,6003 bd2 ba1.5k sqft70859 SW Douglas Dr, Pendleton, OR 97801Off Market
- $166,8003 bd2 ba672 sqft70866 SW Douglas Dr, Pendleton, OR 97801Off Market
- $43,7003 bd1 ba1k sqft70860 SW Douglas Dr, Pendleton, OR 97801Off Market
- $332,1003 bd2 ba1.1k sqft70842 SW Douglas Dr, Pendleton, OR 97801Off Market
- $230,2005 bd3 ba1.5k sqft70853 SW Douglas Dr, Pendleton, OR 97801Off Market
- $309,0003 bd2 ba992 sqft70959 SW Douglas Dr, Pendleton, OR 97801For Sale
Nearby schools
GreatSchools rating
- 7/10McKay Creek Elementary SchoolGrades: K-5Distance: 3.3 mi
- 5/10Sunridge Middle SchoolGrades: 6-8Distance: 3.5 mi
- 5/10Pendleton High SchoolGrades: 9-12Distance: 5.2 mi
Schools provided by the listing agent
- Elementary: Mckay Creek
- Middle: Sunridge
- High: Pendleton
Source: RMLS (OR). This data may not be complete. We recommend contacting the local school district to confirm school assignments for this home.
Sell for more on Zillow
Get a Zillow Showcase℠ listing at no additional cost and you could sell for .
$449,700
2% more
+$8,994
With Zillow Showcase(estimated)
$458,694
Sell for more on Zillow
Get a Zillow Showcase℠ listing at no additional cost and you could sell for .
$449,700
2% more
+$8,994
With Zillow Showcase(estimated)
$458,694
- Oregon
- Umatilla County
- Pendleton
- 97801
- Green Meadows
- 70901 SW Douglas Dr
