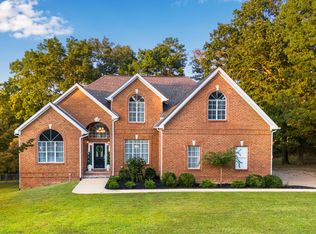
Ooltewah's Flagstone Subdivision welcomes you. Situated on just under an acre is where Home awaits. Drive up to a 2 car garage with separate stalls and a low maintenance brick exterior. Step inside to soaring ceilings in the two story foyer and gleaming hardwood floors that carry you into the living room where a gas fireplace is the focal point with built-ins above the white mantel and windows on either side filling the space with light. Flowing into the kitchen you will find lots of cabinet and granite countertop space including a bar area and stainless steel appliances. A breakfast nook is situated with a view of the backyard and matured trees between a built-in butlers pantry and access to the back deck. The kitchen also offers a pantry for even more storage. The formal dining room is on the other side of the kitchen with large windows continuing the flow of natural light. The master is on the main level featuring plush carpet, trey ceiling, and lots of natural light. The ensuite highlights a large double granite countertop vanity, jetted tub, separate shower, and spacious walk-in-closet. The main level also offers a half bath for guests and the laundry room. Upstairs you will find 2 additional bedrooms, full bath, and a finished bonus room that can also be used as a 4th bedroom. Step outside to take in the changing seasons on the large back deck overlooking the spacious backyard with a pleasing amount of mature trees offering privacy and some shade. The property line extends a little farther past the trees and adjoins to some undeveloped land. Call us today to schedule a private tour and see just how this house can become Home!
This property is off market, which means it's not currently listed for sale or rent on Zillow. This may be different from what's available on other websites or public sources.