Discover the perfect balance of style, comfort, and convenience in this stunning townhouse, ideally situated in the heart of Austell, Georgia. Built in 2007, this beautifully maintained home offers 1,838 square feet of thoughtfully designed living space on a generous 0.14-acre lot. With its contemporary charm and spacious layout, this home is perfect for families, professionals, or anyone who loves to entertain in style. Step into the heart of this home and enjoy the impressive living room. This spacious and airy space features elegant luxury vinyl plank flooring and a ceiling fan, while large windows fill the room with natural light, creating a warm and inviting ambiance. The connected kitchen is both stylish and functional, featuring modern granite countertops, a chic backsplash, and state-of-the-art stainless steel appliances. Rich wood cabinetry provides generous storage, completing this thoughtfully designed culinary space. This townhouse offers three spacious bedrooms, thoughtfully designed for comfort and style. The master bedroom stands out with its vaulted ceiling and elegant luxury vinyl plank flooring, along with direct access to a private deck, the perfect spot for morning coffee. The attached modern bathroom serves as a tranquil retreat, featuring dual sinks, a large mirror, wood cabinetry, a separate shower, and a luxurious soaking tub perfect for unwinding after a long day. Additional features include a convenient two-car garage, ensuring ample parking and storage space. This townhouse benefits from a location that balances suburban tranquility with urban convenience. The area is known for its friendly neighborhoods and abundant local amenities. Residing here also means easy access to local parks and recreational facilities, providing plenty of options for outdoor activities and leisure. Close proximity to major highways and public transportation ensures a hassle-free commute to Atlanta and surrounding areas. This charming townhouse is not just a home; it’s a lifestyle. Don’t miss the opportunity to make this beautiful property your own. Contact us today to schedule a viewing!
Closed
$280,000
7091 Fringe Flower Dr, Austell, GA 30168
3beds
1,838sqft
Townhouse, Residential
Built in 2007
6,141 Square Feet Lot
$276,700 Zestimate®
$152/sqft
$2,033 Estimated rent
Home value
$276,700
$255,000 - $302,000
$2,033/mo
Zestimate® history
Owner options
List your home for rent
$2,033/mo
Rent Zestimate®
Find your next renter with Zillow Rental Manager. Plus, with online applications, you can quickly screen prospective tenants – for free.
$2,033/mo
Rent Zestimate®
Refinance and save
$1,898/mo
Est. payment
Refinancing to a lower rate could help reduce your monthly payments and save thousands over the life of the loan.
$1,898/mo
Est. payment
Explore your selling options
Work with a Zillow partner agent
Leverage their expertise and Zillow's premium Showcase listings to get your home seen by more buyers.
Get startedList with your own agent
Get your home in front of millions of buyers by listing it on Zillow.
Learn how to do itSell it yourself
Take full control of how buyers see your home on Zillow by listing For Sale by Owner (FSBO).
List your homeWhat's special
Zillow last checked:
Listing updated:
Listed by:
Cindy Sharon,
Keller Williams Realty Peachtree Rd.
Bought with:
PAMELA OCONNORSMITH, 237299
Redfin Corporation
Source: FMLS GA,MLS#: 7503120
Facts & features
Interior
Bedrooms & bathrooms
- Bedrooms: 3
- Bathrooms: 3
- Full bathrooms: 2
- 1/2 bathrooms: 1
Rooms
- Room types: Other
Primary bedroom
- Features: Oversized Master, Split Bedroom Plan
- Level: Oversized Master, Split Bedroom Plan
Bedroom
- Features: Oversized Master, Split Bedroom Plan
Primary bathroom
- Features: Double Vanity, Separate Tub/Shower
Dining room
- Features: Open Concept
Kitchen
- Features: Breakfast Bar, Cabinets Stain, Stone Counters, View to Family Room
Heating
- Central, Heat Pump
Cooling
- Central Air, Heat Pump
Appliances
- Included: Dishwasher, Disposal, Electric Range, Microwave, Refrigerator
- Laundry: In Hall, Laundry Room, Upper Level
Features
- Double Vanity, High Ceilings 9 ft Main, High Ceilings 9 ft Upper, High Speed Internet, Walk-In Closet(s)
- Flooring: Laminate
- Windows: Double Pane Windows
- Basement: None
- Attic: Pull Down Stairs
- Has fireplace: No
- Fireplace features: None
- Common walls with other units/homes: 2+ Common Walls
Interior area
- Total structure area: 1,838
- Total interior livable area: 1,838 sqft
- Finished area above ground: 1,838
Property
Parking
- Total spaces: 2
- Parking features: Garage, Garage Faces Front
- Garage spaces: 2
Accessibility
- Accessibility features: None
Features
- Levels: Two
- Stories: 2
- Patio & porch: Deck, Patio
- Exterior features: Rain Gutters, No Dock
- Pool features: None
- Spa features: None
- Fencing: None
- Has view: Yes
- View description: Other
- Waterfront features: None
- Body of water: None
Lot
- Size: 6,141 Square Feet
- Dimensions: 46x22x46x22
- Features: Other
Details
- Additional structures: None
- Parcel number: 18050901370
- Other equipment: None
- Horse amenities: None
Construction
Type & style
- Home type: Townhouse
- Architectural style: Townhouse
- Property subtype: Townhouse, Residential
- Attached to another structure: Yes
Materials
- Brick Front
- Foundation: Slab
- Roof: Shingle
Condition
- Resale
- New construction: No
- Year built: 2007
Utilities & green energy
- Electric: 110 Volts, 220 Volts in Laundry
- Sewer: Public Sewer
- Water: Public
- Utilities for property: Cable Available, Phone Available, Underground Utilities
Green energy
- Energy efficient items: None
- Energy generation: None
Community & HOA
Community
- Features: Gated
- Security: Smoke Detector(s)
- Subdivision: Kings Lake T/H
HOA
- Has HOA: Yes
- Services included: Maintenance Grounds, Pest Control, Reserve Fund, Trash, Water
- HOA fee: $185 monthly
Location
- Region: Austell
Financial & listing details
- Price per square foot: $152/sqft
- Annual tax amount: $2,601
- Date on market: 1/2/2025
- Cumulative days on market: 27 days
- Listing terms: Cash,Conventional,FHA,VA Loan
- Ownership: Fee Simple
- Road surface type: Paved
Price history
| Date | Event | Price |
|---|---|---|
| 3/17/2025 | Listing removed | $1,850$1/sqft |
Source: Zillow Rentals Report a problem | ||
| 3/11/2025 | Listed for rent | $1,850+42.9%$1/sqft |
Source: Zillow Rentals Report a problem | ||
| 2/28/2025 | Sold | $280,000+0%$152/sqft |
Source:  FMLS GA #7503120 Report a problem FMLS GA #7503120 Report a problem | ||
| 2/10/2025 | Pending sale | $279,999$152/sqft |
Source: FMLS GA #7503120 Report a problem | ||
| 1/24/2025 | Price change | $279,999-6.7%$152/sqft |
Source: FMLS GA #7503120 Report a problem | ||
| 1/2/2025 | Listed for sale | $300,000+338%$163/sqft |
Source: FMLS GA #7503120 Report a problem | ||
| 10/13/2018 | Listing removed | $1,295$1/sqft |
Source: RE/MAX ADVANTAGE Report a problem | ||
| 9/28/2018 | Price change | $1,295-4.1%$1/sqft |
Source: RE/MAX ADVANTAGE Report a problem | ||
| 9/13/2018 | Price change | $1,350-1.8%$1/sqft |
Source: RE/MAX ADVANTAGE Report a problem | ||
| 7/26/2018 | Listed for rent | $1,375+38.2%$1/sqft |
Source: RE/MAX ADVANTAGE Report a problem | ||
| 6/15/2015 | Listing removed | $995$1/sqft |
Source: Jai Property Management Inc Report a problem | ||
| 5/27/2015 | Listed for rent | $995$1/sqft |
Source: Jai Property Management Inc Report a problem | ||
| 10/10/2009 | Listing removed | $68,500$37/sqft |
Source: NRT Atlanta #3857949 Report a problem | ||
| 6/12/2009 | Price change | $68,500-23.9%$37/sqft |
Source: NRT Atlanta #3857949 Report a problem | ||
| 5/23/2009 | Price change | $89,999-9.5%$49/sqft |
Source: NRT Atlanta #3857949 Report a problem | ||
| 4/23/2009 | Price change | $99,500-9.5%$54/sqft |
Source: NRT Atlanta #3857949 Report a problem | ||
| 3/22/2009 | Price change | $109,900-4.4%$60/sqft |
Source: NRT Atlanta #3857949 Report a problem | ||
| 2/14/2009 | Listed for sale | $115,000$63/sqft |
Source: NRT Atlanta #3857949 Report a problem | ||
Public tax history
Tax history is unavailable.
Neighborhood: 30168
Nearby homes
- $280,0003 bd2 ba1.8k sqft7091 Fringe Flower Dr #7, Austell, GA 30168Sold
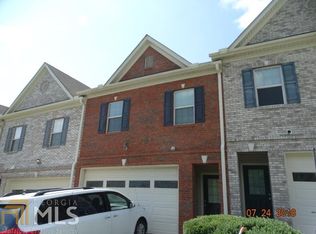
- $227,000-- bd-- ba-- sqft7091 Fringe Flower Dr #T41, Austell, GA 30168Off Market
- $240,6003 bd3 ba1.8k sqft7087 Fringe Flower Dr #7, Austell, GA 30168Off Market
- $225,2003 bd3 ba1.8k sqft7087 Fringe Flower Dr, Austell, GA 30168Off Market
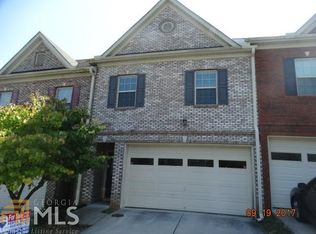
- $227,000-- bd-- ba-- sqft7087 Fringe Flower Dr #T42, Austell, GA 30168Off Market
- $251,6003 bd2 ba1.8k sqft7095 Fringe Flower Dr #7, Austell, GA 30168Off Market
- $242,3003 bd3 ba1.8k sqft7099 Fringe Flower Dr #7, Austell, GA 30168Off Market
- $255,9003 bd3 ba1.8k sqft7099 Fringe Flower Dr, Austell, GA 30168Off Market
Nearby schools
GreatSchools rating
- 2/10Riverside Primary SchoolGrades: PK-5Distance: 0.6 mi
- 6/10Lindley Middle SchoolGrades: 6-8Distance: 2.4 mi
- 3/10Pebblebrook High SchoolGrades: 9-12Distance: 2.1 mi
Schools provided by the listing agent
- Elementary: Riverside - Cobb
- Middle: Lindley
- High: Pebblebrook
Source: FMLS GA. This data may not be complete. We recommend contacting the local school district to confirm school assignments for this home.
Get a cash offer in 3 minutes
Find out how much your home could sell for in as little as 3 minutes with a no-obligation cash offer.
Estimated market value
$276,700
Get a cash offer in 3 minutes
Find out how much your home could sell for in as little as 3 minutes with a no-obligation cash offer.
Estimated market value
$276,700
- Georgia
- Cobb County
- Austell
- 30168
- 7091 Fringe Flower Dr
Nearby cities
Nearby zip codes
Other Austell Topics
