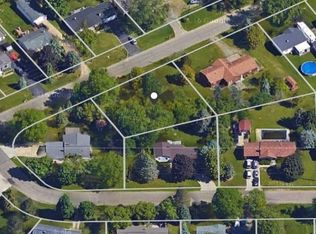
Welcome to this lovingly maintained one-owner home, nestled on a spacious corner lot in the desirable Vassar Park subdivision—and now available for the very first time! Offering 3 bedrooms, 1.5 bathrooms, and 1,176 sq. ft. of main level living space, this home has been thoughtfully cared for over the years and is full of charm and potential. The inviting layout includes new flooring in the living room, creating a fresh and welcoming space. You'll love the partially finished basement, perfect for extra living space, hobbies, or storage, and the roomy 2.5-car attached garage provides plenty of space for vehicles and tools. Sitting on a generous half-acre lot, the yard offers lots of room to roam, a shed for added storage of outdoor items, and the large covered back deck is ideal for enjoying morning coffee, outdoor dinners, or peaceful evenings under the stars. Additional updates include a new water heater (July 2025), giving you peace of mind for years to come. Don't miss your opportunity to own this gem in a small established subdivision. Schedule your showing today and imagine the memories you’ll make here!
Sold for $195,000
$195,000
7091 Kalkaska Dr, Davison, MI 48423
3beds
1,376sqft
Single Family Residence
Built in 1969
0.5 Acres Lot
$202,800 Zestimate®
$142/sqft
$2,053 Estimated rent
Home value
$202,800
$183,000 - $225,000
$2,053/mo
Zestimate® history
Owner options
List your home for rent
$2,053/mo
Rent Zestimate®
Find your next renter with Zillow Rental Manager. Plus, with online applications, you can quickly screen prospective tenants – for free.
$2,053/mo
Rent Zestimate®
Refinance and save
$1,345/mo
Est. payment
Refinancing to a lower rate could help reduce your monthly payments and save thousands over the life of the loan.
$1,345/mo
Est. payment
Explore your selling options
Work with a Zillow partner agent
Leverage their expertise and Zillow's premium Showcase listings to get your home seen by more buyers.
Get startedList with your own agent
Get your home in front of millions of buyers by listing it on Zillow.
Learn how to do itSell it yourself
Take full control of how buyers see your home on Zillow by listing For Sale by Owner (FSBO).
List your homeWhat's special
Zillow last checked:
Listing updated:
Listed by:
Rebeca Anderson Garty 810-577-1155,
Keller Williams First,
Sondra Rivera 810-618-5969,
Keller Williams First
Bought with:
Troy Kelley, 6501412254
Epique Realty
Source: MiRealSource,MLS#: 50183903 Originating MLS: East Central Association of REALTORS
Originating MLS: East Central Association of REALTORSFacts & features
Interior
Bedrooms & bathrooms
- Bedrooms: 3
- Bathrooms: 2
- Full bathrooms: 1
- 1/2 bathrooms: 1
- Main level bathrooms: 1
- Main level bedrooms: 3
Bedroom 1
- Features: Carpet
- Level: Main
- Area: 143
- Dimensions: 13 x 11
Bedroom 2
- Features: Carpet
- Level: Main
- Area: 117
- Dimensions: 13 x 9
Bedroom 3
- Features: Carpet
- Level: Main
- Area: 130
- Dimensions: 13 x 10
Bathroom 1
- Level: Main
- Area: 45
- Dimensions: 9 x 5
Dining room
- Level: Main
- Area: 84
- Dimensions: 7 x 12
Kitchen
- Level: Main
- Area: 120
- Dimensions: 10 x 12
Living room
- Features: Vinyl
- Level: Main
- Area: 209
- Dimensions: 19 x 11
Heating
- Forced Air, Natural Gas
Cooling
- Ceiling Fan(s), Central Air
Appliances
- Included: Dishwasher, Dryer, Range/Oven, Refrigerator, Washer
Features
- Flooring: Carpet, Vinyl
- Basement: Block,Partially Finished
- Has fireplace: No
Interior area
- Total structure area: 2,112
- Total interior livable area: 1,376 sqft
- Finished area above ground: 1,176
- Finished area below ground: 200
Property
Parking
- Total spaces: 2.5
- Parking features: Attached
- Attached garage spaces: 2.5
Features
- Levels: One
- Stories: 1
- Patio & porch: Deck
- Frontage type: Road
- Frontage length: 206
Lot
- Size: 0.5 Acres
- Features: Corner Lot
Details
- Parcel number: 0519505007
- Special conditions: Private
Construction
Type & style
- Home type: SingleFamily
- Architectural style: Ranch
- Property subtype: Single Family Residence
Materials
- Aluminum Siding
- Foundation: Basement
Condition
- Year built: 1969
Utilities & green energy
- Sewer: Public Sanitary
- Water: Private Well
Community & HOA
Community
- Subdivision: Vassar Park 4
HOA
- Has HOA: No
Location
- Region: Davison
Financial & listing details
- Price per square foot: $142/sqft
- Tax assessed value: $180,000
- Annual tax amount: $2,189
- Date on market: 8/2/2025
- Cumulative days on market: 16 days
- Listing agreement: Exclusive Right To Sell
- Listing terms: Cash,Conventional
Price history
| Date | Event | Price |
|---|---|---|
| 10/3/2025 | Sold | $195,000-2.5%$142/sqft |
Source:  MiRealSource #50183903 Report a problem MiRealSource #50183903 Report a problem | ||
| 8/18/2025 | Pending sale | $200,000$145/sqft |
Source: MiRealSource #50183903 Report a problem | ||
| 8/2/2025 | Listed for sale | $200,000$145/sqft |
Source: MiRealSource #50183903 Report a problem | ||
Public tax history
| Year | Property taxes | Tax assessment |
|---|---|---|
| 2025 | $2,189 +5.3% | $90,000 +4.3% |
| 2024 | $2,079 | $86,300 +11.9% |
| 2023 | -- | $77,100 +8% |
| 2022 | -- | $71,400 +9.2% |
| 2021 | -- | $65,400 +2.8% |
| 2020 | -- | $63,600 +10.8% |
| 2019 | -- | $57,400 +8.5% |
| 2018 | $1,631 | $52,900 |
| 2017 | -- | $52,900 +10.7% |
| 2016 | -- | $47,800 +9.6% |
| 2015 | -- | $43,600 +26.4% |
| 2012 | -- | $34,500 -26.6% |
| 2011 | -- | $47,000 -11.5% |
| 2010 | -- | $53,100 -13% |
| 2008 | $1,073 | $61,000 -0.2% |
| 2006 | -- | $61,100 -1.5% |
| 2005 | -- | $62,000 +4% |
| 2004 | -- | $59,600 +9.4% |
| 2003 | -- | $54,500 +7.7% |
| 2002 | -- | $50,600 +8.1% |
| 2001 | -- | $46,800 +1.7% |
| 2000 | -- | $46,000 |
Find assessor info on the county website
Neighborhood: 48423
Nearby homes
- $23,0000.5 AcresLOT 410 Hillsdale Dr, Davison, MI 48423Sold
- $203,7003 bd2 ba1.3k sqft7117 Kalkaska Dr, Davison, MI 48423Off Market
- $213,2003 bd1 ba1k sqft2005 Hillsdale Dr, Davison, MI 48423Off Market
- $192,500-- bd1 ba886 sqft7098 Kalkaska Dr, Davison, MI 48423Off Market
- $220,9003 bd1 ba992 sqft1518 Hillsdale Dr, Davison, MI 48423Off Market
- $177,9003 bd1 ba960 sqft1528 Hillsdale Dr, Davison, MI 48423Off Market
- $170,700-- bd1 ba886 sqft7112 Kalkaska Dr, Davison, MI 48423Off Market
- $203,500-- bd1 ba1k sqft1512 Hillsdale Dr, Davison, MI 48423Off Market
Nearby schools
GreatSchools rating
- 8/10Gates Elementary SchoolGrades: 1-4Distance: 1.2 mi
- 7/10Davison Middle SchoolGrades: 7-8Distance: 2.9 mi
- 8/10Davison High SchoolGrades: 9-12Distance: 3.7 mi
Schools provided by the listing agent
- District: Davison Community Schools
Source: MiRealSource. This data may not be complete. We recommend contacting the local school district to confirm school assignments for this home.
Get a cash offer in 3 minutes
Find out how much your home could sell for in as little as 3 minutes with a no-obligation cash offer.
Estimated market value
$202,800
Get a cash offer in 3 minutes
Find out how much your home could sell for in as little as 3 minutes with a no-obligation cash offer.
Estimated market value
$202,800
- Michigan
- Genesee County
- Davison
- 48423
- 7091 Kalkaska Dr
Nearby cities
Nearby zip codes
Other Davison Topics
