Discover Your Island Sanctuary in the Heart of The Village- This is the elevated, protected island home you've been dreaming of. Set on a gracious, oversized corner lot, this is where sophisticated living meets the effortless rhythms of Longboat Key. It's not just a house; it's an invitation to a refined, laid-back lifestyle. The open and airy main level features three bedrooms, two baths, and a dedicated, light-filled office. Stunning hardwood floors unify the space, while natural light streams through, illuminating gorgeous tropical foliage and serene aqua Bay views from every window. Offered furnished, this home is truly ready for its next chapter. Refined Details & Comfort- The true primary suite is a private oasis, boasting a vaulted ceiling, direct access to a private lanai, a spacious walk-in closet, and a spa-like ensuite. Here, you'll find beautiful marble floors, a walk-in shower, and a dual vanity. The galley kitchen exudes a chic, mid-century modern vibe with custom-built hardwood cabinets, granite countertops, stainless steel appliances, and a gas range, perfect for your island culinary adventures. A dedicated dining room flows seamlessly into the family room, where built-in custom cabinetry and those beautiful scenic views create an ideal gathering space. Two perfectly-positioned guest bedrooms, a guest bath, and the dedicated office (also with lanai access and views) complete the interior. Convenience & Outdoor Living- An invaluable elevator ensures effortless convenience. This property is thoughtfully outfitted with solar panels and Tesla battery system, a significant upgrade that ensures your home is both energy-efficient and protected against power loss. The home is not only elevated to ensure protection versus the most severe storms, but also has been updated with newer metal roof, high impact/double pane windows and hardy board concrete siding. Outdoor living is maximized with multiple deck areas, including a substantial covered and screened back lanai, your ideal outdoor living and dining room, plus an open sundeck for basking in the tropical sun and sea breezes. Downstairs, the expansive corner lot offers privacy and beauty with Florida native gardens that attract a delightful array of local butterflies and birds. With the gardens in place there's still ample space for your future pool oasis (ask for renderings)! For the hobbyist or entrepreneur, two climate-controlled workshops provide the perfect space for a studio, gym, or attached office. A large three-car garage can easily accommodate your vehicles (EV connects), boat, and golf cart. Location: The Absolute Place to Be- To know The Village is to love The Village. Located on the North Tip of Longboat Key, everything you desire is at your fingertips: beautiful private walking trails and Bay access points, community docks, the island's only public boat ramp, first-class dining on the water, laid-back live music venues, and, critically, the best beach access on Longboat Key. Being all these wonderful amenities are literally out your front door it's still Fun to take the Golf Cart. The Village is one of the few communities on Longboat Key where it's not only legal to use your golf cart it's also practical, convenient and a ton of fun! So as you can see The Village of Longboat Key is the place to be. This is the place to truly maximize your island lifestyle. Come and see it today.
Sold for $1,400,000
$1,400,000
7091 LONGBOAT DRIVE E, LONGBOAT KEY, FL 34228
3beds
2,089sqft
Single Family Residence
Built in 1920
9,450 Square Feet Lot
$1,410,800 Zestimate®
$670/sqft
$6,544 Estimated rent
Home value
$1,410,800
$1.30M - $1.52M
$6,544/mo
Zestimate® history
Owner options
List your home for rent
$6,544/mo
Rent Zestimate®
Find your next renter with Zillow Rental Manager. Plus, with online applications, you can quickly screen prospective tenants – for free.
$6,544/mo
Rent Zestimate®
Refinance and save
$9,367/mo
Est. payment
Refinancing to a lower rate could help reduce your monthly payments and save thousands over the life of the loan.
$9,367/mo
Est. payment
Explore your selling options
Work with a Zillow partner agent
Leverage their expertise and Zillow's premium Showcase listings to get your home seen by more buyers.
Get startedList with your own agent
Get your home in front of millions of buyers by listing it on Zillow.
Learn how to do itSell it yourself
Take full control of how buyers see your home on Zillow by listing For Sale by Owner (FSBO).
List your homeWhat's special
Three bedroomsGranite countertopsGas rangeElevated protected island homeDedicated light-filled officeTwo bathsMultiple deck areas
Zillow last checked:
Listing updated:
Listed by:
Jesse Griffin 941-822-6165,
CENTURY 21 BEGGINS ENTERPRISES 813-658-2121
Bought with:
Jesse Griffin, 3081650
CENTURY 21 BEGGINS ENTERPRISES
Source: Stellar MLS,MLS#: A4681106 Originating MLS: Sarasota - Manatee
Originating MLS: Sarasota - Manatee
Facts & features
Interior
Bedrooms & bathrooms
- Bedrooms: 3
- Bathrooms: 2
- Full bathrooms: 2
Rooms
- Room types: Attic, Den/Library/Office, Family Room, Dining Room, Utility Room, Storage Rooms
Primary bedroom
- Features: Walk-In Closet(s)
- Level: Second
Bedroom 2
- Features: Built-in Closet
- Level: Second
Bedroom 3
- Features: Built-in Closet
- Level: Second
Balcony porch lanai
- Level: Second
Den
- Level: Second
Dining room
- Level: Second
- Area: 90 Square Feet
- Dimensions: 10x9
Kitchen
- Level: Second
Living room
- Level: Second
- Area: 252 Square Feet
- Dimensions: 21x12
Heating
- Central, Solar
Cooling
- Central Air
Appliances
- Included: Dishwasher, Disposal, Dryer, Exhaust Fan, Microwave, Range, Range Hood, Refrigerator, Washer, Water Filtration System
- Laundry: Laundry Room, Washer Hookup
Features
- Built-in Features, Ceiling Fan(s), Elevator, Kitchen/Family Room Combo, Open Floorplan, Solid Wood Cabinets, Split Bedroom, Stone Counters, Thermostat, Vaulted Ceiling(s), Walk-In Closet(s)
- Flooring: Ceramic Tile, Concrete, Marble, Hardwood
- Doors: Outdoor Shower, Sliding Doors
- Windows: Double Pane Windows, Storm Window(s), Window Treatments
- Basement: Finished
- Has fireplace: No
- Furnished: Yes
- Common walls with other units/homes: Corner Unit
Interior area
- Total structure area: 4,046
- Total interior livable area: 2,089 sqft
Property
Parking
- Total spaces: 3
- Parking features: Boat, Circular Driveway, Garage Door Opener, Golf Cart Garage, Oversized, Workshop in Garage
- Attached garage spaces: 3
- Has uncovered spaces: Yes
Accessibility
- Accessibility features: Accessible Elevator Installed
Features
- Levels: Two
- Stories: 2
- Patio & porch: Deck, Porch, Rear Porch, Screened, Side Porch
- Exterior features: Awning(s), Balcony, Garden, Irrigation System, Outdoor Shower, Rain Gutters, Storage
- Fencing: Wood
- Has view: Yes
- View description: Garden, Water, Bay/Harbor - Partial
- Has water view: Yes
- Water view: Water,Bay/Harbor - Partial
- Waterfront features: Bay/Harbor Front, Waterfront, Bay/Harbor Access, Beach Access, Gulf/Ocean Access, Gulf/Ocean to Bay Access, Intracoastal Waterway Access, Fishing Pier, No Wake Zone, Skiing Allowed
- Body of water: GULF OF MEXICO AND SARASOTA BA
Lot
- Size: 9,450 Square Feet
- Dimensions: 90 x 105
- Features: Corner Lot, City Lot, Landscaped, Near Marina, Near Public Transit, Oversized Lot, Sidewalk
- Residential vegetation: Bamboo, Mature Landscaping, Trees/Landscaped
Details
- Additional structures: Shed(s)
- Parcel number: 7793200002
- Zoning: R6SF
- Special conditions: None
Construction
Type & style
- Home type: SingleFamily
- Architectural style: Coastal,Key West
- Property subtype: Single Family Residence
Materials
- Block, Cement Siding, Wood Frame
- Foundation: Slab
- Roof: Metal
Condition
- Completed
- New construction: No
- Year built: 1920
Utilities & green energy
- Sewer: Public Sewer
- Water: Public
- Utilities for property: BB/HS Internet Available, Cable Available, Electricity Connected, Fiber Optics, Fire Hydrant, Natural Gas Connected, Phone Available, Public, Sewer Connected, Solar, Street Lights, Underground Utilities, Water Connected
Community & HOA
Community
- Features: Bay/Harbor Front, Dock, Fishing, Intracoastal Waterway, Public Boat Ramp, Water Access, Waterfront, Golf Carts OK, Restaurant, Sidewalks
- Pet fee: $0 monthly
- Subdivision: LONGBEACH ON LONGBOAT KEY
HOA
- Has HOA: No
Location
- Region: Longboat Key
Financial & listing details
- Price per square foot: $670/sqft
- Tax assessed value: $979,539
- Annual tax amount: $5,518
- Date on market: 2/3/2026
- Cumulative days on market: 44 days
- Listing terms: Cash,Conventional
- Ownership: Fee Simple
- Total actual rent: 0
- Electric utility on property: Yes
- Road surface type: Paved, Asphalt
Price history
| Date | Event | Price |
|---|---|---|
| 4/17/2026 | Sold | $1,400,000-16.4%$670/sqft |
Source:  Stellar MLS #A4681106 Report a problem Stellar MLS #A4681106 Report a problem | ||
| 3/19/2026 | Pending sale | $1,675,000$802/sqft |
Source: Stellar MLS #A4681106 Report a problem | ||
| 2/3/2026 | Listed for sale | $1,675,000$802/sqft |
Source: Stellar MLS #A4681106 Report a problem | ||
Public tax history
| Year | Property taxes | Tax assessment |
|---|---|---|
| 2025 | $5,518 +2.3% | $359,627 +2.9% |
| 2024 | $5,397 +0.9% | $349,492 +3% |
| 2023 | $5,351 +1.9% | $339,313 +3% |
| 2022 | $5,250 -0.9% | $329,430 +3% |
| 2021 | $5,299 +0.6% | $319,835 +1.4% |
| 2020 | $5,269 +1.7% | $315,419 +2.3% |
| 2019 | $5,182 | $308,327 +1.9% |
| 2018 | $5,182 +0.8% | $302,578 +2.1% |
| 2017 | $5,142 +24.1% | $296,355 +2.1% |
| 2016 | $4,145 | $290,260 +0.7% |
| 2015 | $4,145 | $288,242 +0.8% |
| 2014 | $4,145 +2.2% | $285,954 +1.5% |
| 2013 | $4,056 +405499% | $281,728 +1.7% |
| 2012 | $1 | $277,019 +3% |
| 2011 | $1 | $268,950 +1.5% |
| 2010 | -- | $264,975 +2.7% |
| 2009 | $3,611 -7% | $258,009 +0.1% |
| 2008 | $3,883 +5.3% | $257,751 +3% |
| 2007 | $3,686 -3.8% | $250,244 +2.5% |
| 2006 | $3,832 -0.3% | $244,140 +3% |
| 2005 | $3,843 +1.4% | $237,029 +3% |
| 2004 | $3,792 -1.3% | $230,125 +1.9% |
| 2003 | $3,842 +44.2% | $225,834 +39.5% |
| 2002 | $2,664 +1.5% | $161,854 +1.6% |
| 2001 | $2,625 +1.5% | $159,305 +3% |
| 2000 | $2,586 | $154,665 |
Find assessor info on the county website
Neighborhood: 34228
Nearby homes
- $1,355,6003 bd2 ba2k sqft750 Fox St, Longboat Key, FL 34228Off Market

- $700,0000.27 acres7061 Longboat Dr E, Longboat Key, FL 34228Sold
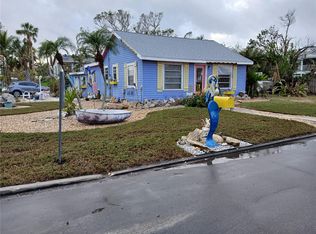
- $747,0002 bd2 ba1k sqft751 Russell St, Longboat Key, FL 34228Off Market
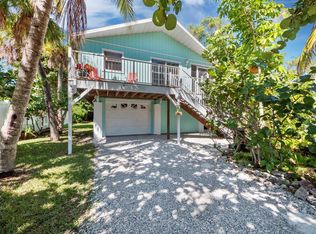
- $564,7003 bd2 ba918 sqft740 Fox St, Longboat Key, FL 34228Off Market
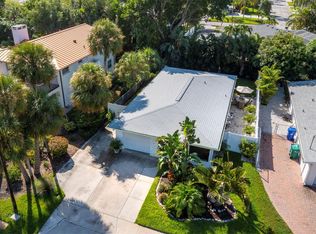
- $550,0001 bd1 ba874 sqft771 Fox St, Longboat Key, FL 34228Sold
- $488,0001 bd1 ba658 sqft761 Fox St, Longboat Key, FL 34228Off Market
- $6,995,0006 bd7 ba4.7k sqft7094 Longboat Dr E, Longboat Key, FL 34228New Construction
- $3,503,8003 bd3 ba3.7k sqft7074 Longboat Dr E, Longboat Key, FL 34228Off Market
Nearby schools
GreatSchools rating
- 9/10Anna Maria Elementary SchoolGrades: PK-5Distance: 4.7 mi
- 4/10Martha B. King Middle SchoolGrades: 6-8Distance: 5.2 mi
- 2/10Bayshore High SchoolGrades: 8-12Distance: 5.5 mi
Schools provided by the listing agent
- Elementary: Anna Maria Elementary
- Middle: Martha B. King Middle
- High: Bayshore High
Source: Stellar MLS. This data may not be complete. We recommend contacting the local school district to confirm school assignments for this home.
Get a cash offer in 3 minutes
Find out how much your home could sell for in as little as 3 minutes with a no-obligation cash offer.
Estimated market value
$1,410,800
Get a cash offer in 3 minutes
Find out how much your home could sell for in as little as 3 minutes with a no-obligation cash offer.
Estimated market value
$1,410,800
- Florida
- Manatee County
- Longboat Key
- 34228
- 7091 LONGBOAT DRIVE E
