BRAND NEW FALL SPECIAL!! The builder is giving $15,000 to use any way you want, plus blinds and a stainless refrigerator! This special can be used for closing costs, point buy down, appliances, etc....The Farmview floor plan offers 2,382 square feet of well-designed living space, making it an excellent choice for families or anyone seeking a balance of comfort and functionality. With 3 bedrooms and 3 full bathrooms, this home is thoughtfully crafted to meet a variety of needs.
The first floor features a spacious master suite, complete with a soaker tub, a his-and-hers closet space, and an en-suite bathroom designed for relaxation. The open-concept main living area is perfect for entertaining, seamlessly connecting the kitchen, dining, and living spaces. The dining area offers the perfect blend of openness and privacy, with a dedicated space that includes easy access to the covered back porch for outdoor dining or relaxing. The huge kitchen island and walk-in pantry make this kitchen a chef's dream, providing ample space for cooking and gathering.
The second floor includes a bonus room and a full bathroom, offering flexibility as a guest suite, home office, or recreation space. With its intuitive layout, luxurious finishes, and versatile spaces, the Farmview floor plan is a standout choice for those looking to build a home that caters to both everyday living and special occasions. All River Stone Construction homes come with a 1-year builder warranty!
Sold for $559,000
$559,000
7091 Paxton Cir #39, Hixson, TN 37343
4beds
2,382sqft
Single Family Residence
Built in 2026
0.25 Acres Lot
$559,800 Zestimate®
$235/sqft
$2,805 Estimated rent
Home value
$559,800
$526,000 - $593,000
$2,805/mo
Zestimate® history
Owner options
List your home for rent
$2,805/mo
Rent Zestimate®
Find your next renter with Zillow Rental Manager. Plus, with online applications, you can quickly screen prospective tenants – for free.
$2,805/mo
Rent Zestimate®
Refinance and save
$3,965/mo
Est. payment
Refinancing to a lower rate could help reduce your monthly payments and save thousands over the life of the loan.
$3,965/mo
Est. payment
Explore your selling options
Work with a Zillow partner agent
Leverage their expertise and Zillow's premium Showcase listings to get your home seen by more buyers.
Get startedList with your own agent
Get your home in front of millions of buyers by listing it on Zillow.
Learn how to do itSell it yourself
Take full control of how buyers see your home on Zillow by listing For Sale by Owner (FSBO).
List your homeWhat's special
Walk-in pantryKitchen islandBonus roomSpacious master suiteHis-and-hers closet spaceEn-suite bathroomCovered back porch
Zillow last checked:
Listing updated:
Listed by:
Kelli Crane 423-994-6608,
The Group Real Estate Brokerage
Bought with:
Justin Tate, 335702
Real Estate Partners Chattanooga LLC
Source: Greater Chattanooga Realtors,MLS#: 1521025
Facts & features
Interior
Bedrooms & bathrooms
- Bedrooms: 4
- Bathrooms: 3
- Full bathrooms: 3
Heating
- Central, Electric, Heat Pump, Natural Gas
Cooling
- Central Air, Ceiling Fan(s), Electric, Multi Units
Appliances
- Included: Disposal, Dishwasher, Free-Standing Gas Range, Gas Range, Gas Water Heater, Microwave, Plumbed For Ice Maker, Stainless Steel Appliance(s), Tankless Water Heater
- Laundry: Laundry Room, Main Level
Features
- Ceiling Fan(s), Crown Molding, Double Vanity, Entrance Foyer, Eat-in Kitchen, High Ceilings, High Speed Internet, Kitchen Island, Pantry, Primary Downstairs, Soaking Tub, Storage, Stone Counters, Tray Ceiling(s), Walk-In Closet(s), En Suite, Separate Dining Room, Split Bedrooms
- Flooring: Carpet, Ceramic Tile, Engineered Hardwood
- Windows: Vinyl Frames
- Has basement: No
- Number of fireplaces: 1
- Fireplace features: Family Room, Gas Log
Interior area
- Total structure area: 2,382
- Total interior livable area: 2,382 sqft
- Finished area above ground: 2,382
Property
Parking
- Total spaces: 2
- Parking features: Concrete, Driveway, Garage, Garage Door Opener, Garage Faces Front, Kitchen Level
- Attached garage spaces: 2
Features
- Levels: Two
- Stories: 2
- Patio & porch: Covered, Deck, Rear Porch
- Exterior features: Rain Gutters
- Pool features: Community
- Spa features: None
- Fencing: None
Lot
- Size: 0.25 Acres
- Dimensions: 75 x 147
- Features: Level
Details
- Parcel number: Tbd
- Special conditions: Investor
- Other equipment: Dehumidifier
Construction
Type & style
- Home type: SingleFamily
- Architectural style: Other
- Property subtype: Single Family Residence
Materials
- HardiPlank Type
- Foundation: Block, Permanent
- Roof: Shingle
Condition
- Under Construction
- New construction: Yes
- Year built: 2026
Details
- Builder name: River Stone Construction, LLC
Utilities & green energy
- Sewer: Public Sewer
- Water: Public
- Utilities for property: Electricity Connected, Natural Gas Connected, Sewer Connected, Underground Utilities, Water Connected
Community & HOA
Community
- Subdivision: Paxton Pointe
HOA
- Has HOA: Yes
- Amenities included: Pool
- Services included: Other
- HOA fee: $650 annually
Location
- Region: Hixson
Financial & listing details
- Price per square foot: $235/sqft
- Date on market: 9/23/2025
- Listing terms: Cash,Conventional,FHA,VA Loan
- Road surface type: Paved
Price history
| Date | Event | Price |
|---|---|---|
| 1/16/2026 | Sold | $559,000$235/sqft |
Source: Greater Chattanooga Realtors #1521025 Report a problem | ||
| 12/6/2025 | Pending sale | $559,000$235/sqft |
Source: Greater Chattanooga Realtors #1521025 Report a problem | ||
| 9/23/2025 | Listed for sale | $559,000$235/sqft |
Source: Greater Chattanooga Realtors #1521025 Report a problem | ||
Public tax history
Tax history is unavailable.
Neighborhood: Middle Valley
Nearby homes
- $559,0004 bd3 ba2.3k sqft7091 Paxton Cir, Hixson, TN 37343Sold
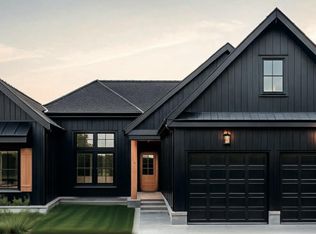
- $565,0001 Acres7105 Paxton Cir, Hixson, TN 37343Sold
- $579,0004 bd3 ba2.2k sqft7077 Paxton Cir, Hixson, TN 37343New Construction

- $565,0004 bd3 ba2.2k sqft7105 Paxton Cir #38, Hixson, TN 37343Sold

- $565,0004 bd3 ba2.2k sqft7105 Paxton Cir, Middle Valley, TN 37343Sold
- $607,7654 bd3 ba2.7k sqft7063 Paxton Cir #41, Hixson, TN 37343Sold
- $579,0003 bd3 ba2.3k sqft7119 Paxton Cir, Hixson, TN 37343New Construction
- $607,7654 bd3 ba2.7k sqft7063 Paxton Cir, Hixson, TN 37343Sold
Nearby schools
GreatSchools rating
- 6/10Ganns Middle Valley Elementary SchoolGrades: PK-5Distance: 0.8 mi
- 5/10Hixson Middle SchoolGrades: 6-8Distance: 2.9 mi
- 7/10Hixson High SchoolGrades: 9-12Distance: 2.8 mi
Schools provided by the listing agent
- Elementary: Hixson Elementary
- Middle: Hixson Middle
- High: Hixson High
Source: Greater Chattanooga Realtors. This data may not be complete. We recommend contacting the local school district to confirm school assignments for this home.
Get a cash offer in 3 minutes
Find out how much your home could sell for in as little as 3 minutes with a no-obligation cash offer.
Estimated market value
$559,800
Get a cash offer in 3 minutes
Find out how much your home could sell for in as little as 3 minutes with a no-obligation cash offer.
Estimated market value
$559,800
- Tennessee
- Hamilton County
- Hixson
- 37343
- Middle Valley
- 7091 Paxton Cir Unit 39
Nearby cities
Nearby neighborhoods
Nearby zip codes
Other Hixson Topics
