Skip main navigation
Sold for $252,000
  • $252,000

    7091 SW 91ST COURT, OCALA, FL 34481

    2beds
    1,556sqft
    Villa
    Built in 2007
    5,663 Square Feet Lot
    $-- Zestimate®
    $162/sqft
    $2,853 Estimated rent

    Home value

    Not available

    Estimated sales range

    Not available

    $2,853/mo

    Zestimate® history
    Loading
    Loading...

    Owner options

    List your home for rent

    $2,853/mo

    Rent Zestimate®

    Find your next renter with Zillow Rental Manager. Plus, with online applications, you can quickly screen prospective tenants – for free.

    Learn more

    $2,853/mo

    Rent Zestimate®

    Refinance and save

    $2,429/mo

    Est. payment

    Refinancing to a lower rate could help reduce your monthly payments and save thousands over the life of the loan.

    See today's rates

    $2,429/mo

    Est. payment

    Explore your selling options

    Work with a Zillow partner agent

    Leverage their expertise and Zillow's premium Showcase listings to get your home seen by more buyers.

    Get started

    List with your own agent

    Get your home in front of millions of buyers by listing it on Zillow.

    Learn how to do it

    Sell it yourself

    Take full control of how buyers see your home on Zillow by listing For Sale by Owner (FSBO).

    List your home

    What's special

    Shaker-style cabinetsCovered lanaiBonus flex roomOpen floor planSpa-inspired en suite bathGlass inset french doorsDesigner color palette
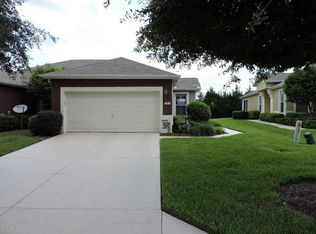
    Live life on vacation! Welcome home to resort-style living, every single day, with this stunning, maintenance-free Augustus model villa. Complete with a versatile flex room, this home offers something for everyone in the 55+ gated golf community of Stone Creek, featuring year-round resort-style amenities. Nestled in the Pinebrook neighborhood, this thoughtfully designed home blends warmth, style, and function in one impeccable package. Step through a welcoming foyer into an inviting open floor plan enhanced by updated flooring, plantation shutters, and a soothing designer color palette. Ideal for entertaining or unwinding, the spacious living and dining areas flow seamlessly into a beautifully refreshed kitchen featuring Shaker-style cabinets with crown molding, neutral Corian countertops, stainless steel appliances, a striking tiled backsplash, LED downlighting, and bar-height seating for casual meals or conversation. Twin glass sliders in the gathering room open to a covered lanai and oversized birdcage patio—your go-to retreat for morning coffee or relaxed evenings under the stars. The owner’s suite is equally impressive, with a generous walk-in closet and a spa-inspired en suite bath showcasing a recently updated sleek walk-in shower with statement tile, plus a granite-topped double vanity. Glass inset French doors frame the bonus flex room offering ideal space for a den, studio, or home office, while the welcoming guest room ensures comfort for overnight visitors. As part of your HOA, enjoy peace of mind with included landscaping, exterior painting, roof care, and irrigation. Your new lifestyle awaits—backed by numerous community activities and endless amenities that cater to an active and vibrant lifestyle and include a golf course, resort-style pools, sports courts, a health spa, trips and entertainment, and more! This villa is more than a home—it’s a gateway to the life you deserve.

    Zillow last checked:

    Listing updated:

    Listed by:

    Anthony Alfarone 352-897-0771,

    REAL BROKER LLC - OCALA 855-450-0442

    Bought with:

    Tyler Berger, 3581904

    REAL BROKER LLC - OCALA

    Source: Stellar MLS,MLS#: OM706271MLS LogoOriginating MLS: Ocala - Marion

    Facts & features

    Interior

    Bedrooms & bathrooms
    • Bedrooms: 2
    • Bathrooms: 2
    • Full bathrooms: 2
    Rooms
    • Room types: Den/Library/Office
    Primary bedroom
    • Features: Walk-In Closet(s)
    • Level: First
    Bedroom 2
    • Features: Built-in Closet
    • Level: First
    Bathroom 2
    • Level: First
    Den
    • Level: First
    Kitchen
    • Level: First
    Living room
    • Level: First
    Heating
    • Central, Electric, Heat Pump
    Cooling
    • Central Air
    Appliances
    • Included: Dishwasher, Disposal, Electric Water Heater, Exhaust Fan, Microwave, Range, Refrigerator
    • Laundry: Electric Dryer Hookup, Inside, Laundry Room, Washer Hookup
    Features
    • Ceiling Fan(s), Chair Rail, Eating Space In Kitchen, Kitchen/Family Room Combo, Living Room/Dining Room Combo, Open Floorplan, Primary Bedroom Main Floor, Solid Surface Counters, Split Bedroom, Stone Counters, Thermostat, Walk-In Closet(s)
    • Flooring: Laminate, Tile
    • Doors: Sliding Doors
    • Has fireplace: No
    Interior area
    • Total structure area: 2,600
    • Total interior livable area: 1,556 sqft

    Property

    Parking
    • Total spaces: 2
    • Parking features: Garage Door Opener, RV Carport
    • Attached garage spaces: 2
    Features
    • Levels: One
    • Stories: 1
    • Patio & porch: Covered, Front Porch, Rear Porch, Screened
    • Exterior features: Irrigation System, Lighting, Rain Gutters
    • Waterfront features: Lake
    Lot
    • Size: 5,663 Square Feet
    • Dimensions: 47.0 ft x 121.0 ft
    • Features: Cleared, Landscaped, Level
    • Residential vegetation: Mature Landscaping, Trees/Landscaped
    Details
    • Parcel number: 3489300085
    • Zoning: PUD PLANNED UNIT DEVELOPM
    • Special conditions: None

    Construction

    Type & style
    • Home type: SingleFamily
    • Property subtype: Villa
    Materials
    • Block, Concrete, Stucco
    • Foundation: Slab
    • Roof: Shingle
    Condition
    • New construction: No
    • Year built: 2007
    Details
    • Builder model: Augustus

    Utilities & green energy

    • Sewer: Public Sewer
    • Water: Public
    • Utilities for property: Cable Available, Electricity Connected, Public, Sewer Connected, Street Lights, Underground Utilities, Water Connected
    Green energy
    • Energy efficient items: Windows

    Community & HOA

    Community
    • Features: Dock, Fishing, Lake, Association Recreation - Owned, Clubhouse, Deed Restrictions, Dog Park, Fitness Center, Gated Community - Guard, Golf Carts OK, Golf, Park, Pool, Restaurant, Sidewalks, Tennis Court(s)
    • Security: Gated Community
    • Pet fee: $0 monthly
    • Senior community: Yes
    • Subdivision: STONE CREEK
    HOA
    • Has HOA: Yes
    • Amenities included: Clubhouse, Fence Restrictions, Fitness Center, Gated, Golf Course, Maintenance, Park, Pickleball Court(s), Pool, Recreation Facilities, Sauna, Security, Shuffleboard Court, Spa/Hot Tub, Tennis Court(s)
    • Services included: 24-Hour Guard, Common Area Taxes, Community Pool, Maintenance Structure, Maintenance Grounds, Recreational Facilities, Trash
    • HOA fee: $728 monthly
    • HOA name: FS Residential
    • HOA phone: 352-237-8418
    Location
    • Region: Ocala

    Financial & listing details

    • Price per square foot: $162/sqft
    • Tax assessed value: $239,500
    • Annual tax amount: $3,181
    • Date on market: 7/28/2025
    • Cumulative days on market: 246 days
    • Listing terms: Cash,Conventional
    • Ownership: Fee Simple
    • Total actual rent: 0
    • Electric utility on property: Yes
    • Road surface type: Paved

    Price history

    DateEventPrice
    6/1/2026Sold$252,000-1.2%$162/sqft
    Source: Stellar MLS #OM706271 Report a problem
    4/1/2026Pending sale$255,000$164/sqft
    Source: Stellar MLS #OM706271 Report a problem
    3/20/2026Price change$255,000-7.1%$164/sqft
    Source: Stellar MLS #OM706271 Report a problem
    7/28/2025Listed for sale$274,400+19.6%$176/sqft
    Source: Stellar MLS #OM706271 Report a problem
    6/3/2021Sold$229,500$147/sqft
    Source: Realtors Association of Citrus County #800189 Report a problem
    4/16/2021Pending sale$229,500$147/sqft
    Source: Realtors Association of Citrus County #800189 Report a problem
    4/2/2021Listed for sale$229,500+20.8%$147/sqft
    Source: Stellar MLS #OM617737 Report a problem
    2/18/2021Sold$190,000-5%$122/sqft
    Source: Public Record Report a problem
    1/13/2021Pending sale$199,900$128/sqft
    Source: Stellar MLS #OM608001 Report a problem
    11/26/2020Price change$199,900-4.8%$128/sqft
    Source: RE/MAX Premier Realty #OM608001 Report a problem
    8/29/2020Listed for sale$209,9000%$135/sqft
    Source: Owner Report a problem
    7/29/2020Listing removed$209,902$135/sqft
    Source: SELLSTATE NEXT GENERATION REAL #OM569699 Report a problem
    4/21/2020Pending sale$209,902$135/sqft
    Source: SELLSTATE NEXT GENERATION REAL #OM569699 Report a problem
    2/10/2020Price change$209,902-1.1%$135/sqft
    Source: SELLSTATE NEXT GENERATION REALTY #569699 Report a problem
    1/30/2020Listed for sale$212,212+21.4%$136/sqft
    Source: SELLSTATE NEXT GENERATION REALTY #569699 Report a problem
    11/19/2007Sold$174,800$112/sqft
    Source: Public Record Report a problem

    Public tax history

    YearProperty taxesTax assessment
    2025$3,538 +7.8%$237,068 +2.9%
    2024$3,280 +2.5%$230,387 +3%
    2023$3,201 +2.9%$223,677 +3%
    2022$3,110 +70.8%$217,162 +64.1%
    2021$1,821 +0.9%$132,318 +1.4%
    2020$1,804 +1.7%$130,491 +2.3%
    2019$1,773 $127,557 +1.9%
    2018$1,773 +7.3%$125,179 +2.1%
    2017$1,652 +1.9%$122,604 +2.1%
    2016$1,622 $120,082 +0.7%
    2015$1,622 +6.3%$119,247 +0.8%
    2014$1,525 +2.7%$118,301 +1.5%
    2013$1,485 -28.2%$116,553 +0.2%
    2012$2,070 -16.1%$116,293 -17.8%
    2011$2,466 +5.4%$141,459 +6.7%
    2010$2,339 -5.7%$132,566 -9.2%
    2009$2,481 -0.2%$146,042 -2.1%
    2008$2,486 +225.5%$149,228 +198.5%
    2007$764 $50,000
    Find assessor info on the county website

    Neighborhood: 34481

    Nearby schools

    GreatSchools rating
    Get pre-qualified for a loan
    At Zillow Home Loans, we can pre-qualify you in as little as 5 minutes with no impact to your credit score.

    An equal housing lender. NMLS #10287.