Skip main navigation
Closed
  • $252,500

    7091 Tamarack Dr, Hubbard, OH 44425

    3beds
    2,620sqft
    Single Family Residence
    Built in 1969
    0.77 Acres Lot
    $300,200 Zestimate®
    $96/sqft
    $2,201 Estimated rent

    Home value

    $300,200

    $285,000 - $315,000

    $2,201/mo

    Zestimate® history
    Loading
    Loading...

    Owner options

    List your home for rent

    $2,201/mo

    Rent Zestimate®

    Find your next renter with Zillow Rental Manager. Plus, with online applications, you can quickly screen prospective tenants – for free.

    Learn more

    $2,201/mo

    Rent Zestimate®

    Refinance and save

    $1,617/mo

    Est. payment

    Refinancing to a lower rate could help reduce your monthly payments and save thousands over the life of the loan.

    See today's rates

    $1,617/mo

    Est. payment

    Explore your selling options

    Work with a Zillow partner agent

    Leverage their expertise and Zillow's premium Showcase listings to get your home seen by more buyers.

    Get started

    List with your own agent

    Get your home in front of millions of buyers by listing it on Zillow.

    Learn how to do it

    Sell it yourself

    Take full control of how buyers see your home on Zillow by listing For Sale by Owner (FSBO).

    List your home

    What's special

    Timeless white cabinetryGlass block windowsFormal dining roomLarge gathering roomPrimary suitePella windowsDesirable kermont heights neighborhood
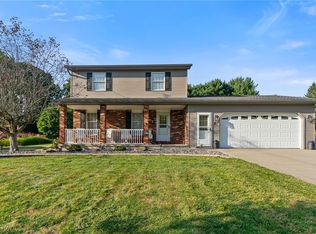
    Come see this charming, 3 bedroom, 3 bathroom multi-level home sits into the hillside on a 3/4 acre lot, with its professional landscaping enhancing its beauty. This home is available for you and your family in the desirable Kermont Heights neighborhood. Three nicely sized bedrooms, including a primary suite with an attached bathroom. Gorgeous hardwood oak flooring and Pella windows between the glass blinds are showcased throughout the home. The large gathering room displays a brick gas fireplace with a mantel and hearth. Sliding doors go out to the huge back stone paver patio with a fire pit. The spacious eat-in kitchen with timeless white cabinetry flows right into the formal dining room. The partially finished basement with a family room, full bathroom, utility room, storage area, and glass block windows has garage access. Two-car garage is heated with basement access. This home is conveniently located near routes 80, 82, and 62 for easy work commutes. It's move-in ready and is a m

    Zillow last checked:

    Listing updated:

    Listed by:

    Janice Soltis (330)856-7355info@zamhomes.com,

    Zamarelli Realty, LLC

    Bought with:

    Marlene Fekete, 2015001933

    Keller Williams Chervenic Rlty

    Source: MLS Now,MLS#: 4472013MLS LogoOriginating MLS: Youngstown Columbiana Association of REALTORS

    Facts & features

    Interior

    Bedrooms & bathrooms
    • Bedrooms: 3
    • Bathrooms: 3
    • Full bathrooms: 2
    • 1/2 bathrooms: 1
    • Main level bathrooms: 2
    • Main level bedrooms: 3
    Heating
    • Baseboard, Gas, Hot Water, Steam, Zoned
    Cooling
    • Central Air
    Appliances
    • Included: Dryer, Dishwasher, Microwave, Range, Refrigerator, Water Softener, Washer
    Features
    • Basement: Partially Finished
    • Number of fireplaces: 1
    Interior area
    • Total structure area: 2,620
    • Total interior livable area: 2,620 sqft
    • Finished area above ground: 1,564
    • Finished area below ground: 1,056

    Property

    Parking
    • Total spaces: 2
    • Parking features: Attached, Garage, Paved
    • Attached garage spaces: 2
    Features
    • Levels: Two,Multi/Split
    • Stories: 2
    • Patio & porch: Patio
    Lot
    • Size: 0.77 Acres
    • Dimensions: 105ft x 253ft
    Details
    • Parcel number: 01432410

    Construction

    Type & style
    • Home type: SingleFamily
    • Architectural style: Bi-Level
    • Property subtype: Single Family Residence
    Materials
    • Vinyl Siding, Wood Siding
    • Roof: Asphalt,Fiberglass
    Condition
    • Year built: 1969

    Utilities & green energy

    • Water: Public

    Community & HOA

    Community
    • Security: Security System
    • Subdivision: Kermont Heights
    HOA
    • Has HOA: No
    Location
    • Region: Hubbard

    Financial & listing details

    • Price per square foot: $96/sqft
    • Tax assessed value: $203,400
    • Annual tax amount: $2,966
    • Date on market: 7/6/2023
    • Cumulative days on market: 9 days
    • Listing terms: Cash,Conventional,FHA,VA Loan

    Price history

    DateEventPrice
    8/11/2023Sold$252,500-2.9%$96/sqft
    Source: MLS Now #4472013 Report a problem
    7/14/2023Pending sale$259,999$99/sqft
    Source: MLS Now #4472013 Report a problem
    7/6/2023Price change$259,999+23.8%$99/sqft
    Source: MLS Now #4472013 Report a problem
    12/7/2022Pending sale$209,999-2.8%$80/sqft
    Source: MLS Now #4413476 Report a problem
    11/14/2022Sold$216,000+2.9%$82/sqft
    Source: Public Record Report a problem
    10/14/2022Contingent$209,999$80/sqft
    Source: MLS Now #4413476 Report a problem
    10/5/2022Listed for sale$209,999$80/sqft
    Source: MLS Now #4413476 Report a problem

    Public tax history

    YearProperty taxesTax assessment
    2025$4,743 -0.1%$71,190
    2024$4,746 +20.8%$71,190
    2023$3,929 +32.3%$71,190 +60.9%
    2022$2,969 -0.3%$44,250
    2021$2,978 -0.3%$44,250
    2020$2,987 +4%$44,250 +8.8%
    2019$2,872 +2.3%$40,680
    2018$2,808 +0.2%$40,680
    2017$2,802 -0.5%$40,680 -4.2%
    2016$2,815 -0.3%$42,460
    2015$2,822 +1.5%$42,460
    2014$2,781 +32.7%$42,460
    2013$2,096 -0.2%$42,460
    2012$2,101 +1.2%$42,460 +0%
    2011$2,076 +3.3%$42,455 -3%
    2010$2,010 +0.1%$43,750
    2009$2,008 +0%$43,750
    2008$2,008 +7.4%--
    2007$1,869 -20.2%--
    2006$2,343 +16.6%--
    2005$2,009 -1.3%$43,750
    2004$2,036 -0.1%--
    2003$2,037 +1.5%--
    2002$2,008 +0.1%--
    2001$2,005 +13.9%--
    2000$1,760 --
    Find assessor info on the county website

    Neighborhood: 44425

    Nearby schools

    GreatSchools rating
    Schools provided by the listing agent
    • District: Hubbard EVSD - 7809

    Source: MLS Now. This data may not be complete. We recommend contacting the local school district to confirm school assignments for this home.

    Get a cash offer in 3 minutes
    Find out how much your home could sell for in as little as 3 minutes with a no-obligation cash offer.
    Estimated market value
    $300,200
    Get a cash offer in 3 minutes
    Find out how much your home could sell for in as little as 3 minutes with a no-obligation cash offer.
    Estimated market value
    $300,200