Skip main navigation
Sold
  • $340,000

    7092 Bridgemont Ct, Avon, IN 46123

    3beds
    2,074sqft
    Residential, Single Family Residence
    Built in 2003
    10,018.8 Square Feet Lot
    $346,700 Zestimate®
    $164/sqft
    $2,250 Estimated rent

    Home value

    $346,700

    $315,000 - $381,000

    $2,250/mo

    Zestimate® history
    Loading
    Loading...

    Owner options

    List your home for rent

    $2,250/mo

    Rent Zestimate®

    Find your next renter with Zillow Rental Manager. Plus, with online applications, you can quickly screen prospective tenants – for free.

    Learn more

    $2,250/mo

    Rent Zestimate®

    Refinance and save

    $2,075/mo

    Est. payment

    Refinancing to a lower rate could help reduce your monthly payments and save thousands over the life of the loan.

    See today's rates

    $2,075/mo

    Est. payment

    Explore your selling options

    Work with a Zillow partner agent

    Leverage their expertise and Zillow's premium Showcase listings to get your home seen by more buyers.

    Get started

    List with your own agent

    Get your home in front of millions of buyers by listing it on Zillow.

    Learn how to do it

    Sell it yourself

    Take full control of how buyers see your home on Zillow by listing For Sale by Owner (FSBO).

    List your home

    What's special

    Open patioLarge deckHot tubMassive primary bedroomSunny bay windowCathedral ceilingTray ceiling
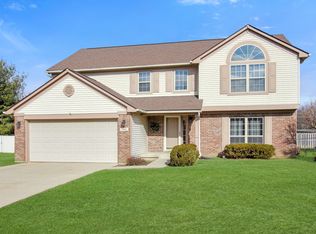
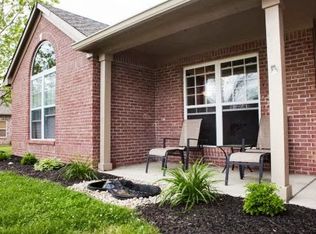
    HERE IS A RARE FIND IN AVON NESTLED IN LOVELY STONEBRIDGE ON QUIET CUL-DE-SAC! You will love the many features in this charming three bedroom, two bath ranch. Great Room with cathedral ceiling*Dining Room/Living Room*Step-saver Kitchen with 42" cabinets, all appliances, pantry and roomy breakfast nook with sunny bay window*And wait until you see the massive Primary Bedroom (split bedroom) complete with large walk-in closet, tray ceiling and full bath with dual sinks - bedroom will easily handle a king-sized bed with plenty of room to spare*Beautifully landscaped and fenced backyard with large deck and open patio*Laundry room with extra shelving for storage*Do you have a hobby or need space for your big truck? You need this HUGE 3CAR GARAGE with hot tub - you won't find many garages like this - makes a great man cave - must see to believe*Nice open floor plan great for entertaining. Newer laminate flooring throughout - easy to maintain and clean. Seller leaving state. Don't miss this special home!

    Zillow last checked:

    Listing updated:

    Listing Provided by:

    Rhoda Brown 317-919-0318,

    F.C. Tucker Company

    Bought with:

    Mo Ganchi

    F.C. Tucker Company

    Source: MIBOR as distributed by MLS GRID,MLS#: 22048083MLS Logo

    Facts & features

    Interior

    Bedrooms & bathrooms
    • Bedrooms: 3
    • Bathrooms: 2
    • Full bathrooms: 2
    • Main level bathrooms: 2
    • Main level bedrooms: 3
    Primary bedroom
    • Level: Main
    • Area: 336 Square Feet
    • Dimensions: 21x16
    Bedroom 2
    • Level: Main
    • Area: 90 Square Feet
    • Dimensions: 10x9
    Bedroom 3
    • Level: Main
    • Area: 120 Square Feet
    • Dimensions: 12x10
    Breakfast room
    • Level: Main
    • Area: 190 Square Feet
    • Dimensions: 19x10
    Dining room
    • Level: Main
    • Area: 143 Square Feet
    • Dimensions: 13x11
    Great room
    • Level: Main
    • Area: 300 Square Feet
    • Dimensions: 20x15
    Kitchen
    • Level: Main
    • Area: 169 Square Feet
    • Dimensions: 13x13
    Laundry
    • Level: Main
    • Area: 63 Square Feet
    • Dimensions: 9x7
    Heating
    • Forced Air, Natural Gas
    Cooling
    • Central Air
    Appliances
    • Included: Dishwasher, Dryer, Disposal, Gas Water Heater, MicroHood, Electric Oven, Refrigerator, Washer, Water Softener Owned
    • Laundry: In Unit, Laundry Room, Sink
    Features
    • Attic Access, Cathedral Ceiling(s), High Ceilings, Tray Ceiling(s), Entrance Foyer, Ceiling Fan(s), Pantry, Smart Thermostat, Walk-In Closet(s)
    • Windows: Wood Work Painted
    • Has basement: No
    • Attic: Access Only
    Interior area
    • Total structure area: 2,074
    • Total interior livable area: 2,074 sqft

    Property

    Parking
    • Total spaces: 3
    • Parking features: Attached, Concrete, Garage Door Opener
    • Attached garage spaces: 3
    • Details: Garage Parking Other(Garage Door Opener, Keyless Entry, Service Door)
    Features
    • Levels: One
    • Stories: 1
    • Patio & porch: Covered, Deck, Patio
    • Has spa: Yes
    • Spa features: Fiberglass
    • Fencing: Fenced,Chain Link,Full,Privacy
    Lot
    • Size: 10,018 sqft
    • Features: Cul-De-Sac, Sidewalks, Mature Trees
    Details
    • Parcel number: 321002105004000022
    • Special conditions: Sales Disclosure Supplements
    • Horse amenities: None

    Construction

    Type & style
    • Home type: SingleFamily
    • Architectural style: Ranch,Traditional
    • Property subtype: Residential, Single Family Residence
    Materials
    • Brick, Vinyl Siding
    • Foundation: Slab
    Condition
    • New construction: No
    • Year built: 2003

    Utilities & green energy

    • Electric: 200+ Amp Service, Circuit Breakers
    • Water: Public
    • Utilities for property: Electricity Connected, Sewer Connected, Water Connected

    Community & neighborhood

    Location
    • Region: Avon
    • Subdivision: Stonebridge

    Price history

    DateEventPrice
    7/29/2025Sold$340,000$164/sqft
    Source: MIBOR as distributed by MLS GRID #22048083 Report a problem
    7/18/2025Pending sale$340,000$164/sqft
    Source: MIBOR as distributed by MLS GRID #22048083 Report a problem
    7/7/2025Listed for sale$340,000+86.8%$164/sqft
    Source: MIBOR as distributed by MLS GRID #22048083 Report a problem
    7/22/2016Sold$182,000$88/sqft
    Source: Agent Provided Report a problem
    3/25/2016Sold$182,000+25.5%$88/sqft
    Source: MIBOR as distributed by MLS GRID #21395534 Report a problem
    10/13/2009Sold$145,000$70/sqft
    Source: MIBOR as distributed by MLS GRID #2850444 Report a problem

    Public tax history

    YearProperty taxesTax assessment
    2025$3,079 +8.3%$290,700 +6.1%
    2024$2,844 +2.2%$274,000 +7.6%
    2023$2,783 +4.5%$254,600 +3.2%
    2022$2,662 +6.1%$246,800 +4.9%
    2021$2,508 +7.7%$235,300 +6.9%
    2020$2,330 +1.8%$220,100 +8.8%
    2019$2,289 +23.1%$202,300 +3.5%
    2018$1,860 +2.8%$195,500 +5.1%
    2017$1,810 -0.7%$186,000 +2.8%
    2016$1,823 +0.8%$181,000 +0.1%
    2014$1,809 +3.1%$180,900 +3.1%
    2013$1,754 -4.4%$175,400 -4.4%
    2011$1,834 $183,400
    2010$1,834 $183,400
    2009$1,834 -6.3%$183,400 +3.6%
    2007$1,957 -40.7%$176,970 +1.1%
    2006$3,298 $175,100
    2005-- $175,100

    Find assessor info on the county website

    Neighborhood: 46123

    Nearby schools

    GreatSchools rating
    Schools provided by the listing agent
    • High: Avon High School

    Source: MIBOR as distributed by MLS GRID. This data may not be complete. We recommend contacting the local school district to confirm school assignments for this home.

    Get a cash offer in 3 minutes
    Find out how much your home could sell for in as little as 3 minutes with a no-obligation cash offer.
    Estimated market value
    $346,700
    Get a cash offer in 3 minutes
    Find out how much your home could sell for in as little as 3 minutes with a no-obligation cash offer.
    Estimated market value
    $346,700