***Back on the market, no fault of the sellers*** Situated on a scenic ONE-ACRE lot in the coveted Nautical Shores, this meticulously maintained CUSTOM HOME offers tranquility & convenience. Just a short walk to Lake Tawakoni, enjoy stunning water views from the back porch while being surrounded by mature trees & roaming wildlife. This immaculate 4-bed, 3-bath home boasts an open-concept design with vaulted wood beam ceilings and a stunning floor-to-ceiling stone fireplace with remote-controlled gas logs. The well-appointed kitchen features a wrap-around granite breakfast bar, stainless steel appliances, a farmhouse sink, gas cooktop, & an oversized walk-in pantry that opens to an adjacent dining space. The downstairs primary suite is a serene retreat with neutral tones, abundant natural light, and scenic outdoor views. Its spa-like ensuite bath includes a walk-in tile shower, jetted garden tub, dual granite vanities, and a spacious walk-in closet. A guest suite with an adjacent full bath is also on the main level. A striking wrought iron staircase leads to the second floor featuring waterproof vinyl plank flooring that extends throughout. A loft space, a fourth bedroom or office, complements the guest bedroom, full bath with seamless glass shower and custom sink, and a cozy living area with recessed lighting. The oversized laundry room offers ample cabinetry, freezer space, and an exterior door. Additional storage includes a floored walk-in attic with foam insulation and a hallway linen closet. Outdoor amenities include a covered walkway leading to a fully equipped man cave with electrical and plumbing, easily convertible into a guest house. The 36x22 workshop features an overhead door, electrical setup, and side entry. Two-car garage and a two-car carport offer plenty of space for additional parking, storage or hobbies. A covered patio provides space for outdoor relaxation with scenic lake views. The perfect blend of luxury, comfort, and outdoor adventure awaits!
Sold
Price Unknown
7092 Epic Shore Dr, Quinlan, TX 75474
4beds
1,879sqft
Single Family Residence
Built in 2017
1 Acres Lot
$495,700 Zestimate®
$--/sqft
$2,299 Estimated rent
Home value
$495,700
$421,000 - $580,000
$2,299/mo
Zestimate® history
Owner options
List your home for rent
$2,299/mo
Rent Zestimate®
Find your next renter with Zillow Rental Manager. Plus, with online applications, you can quickly screen prospective tenants – for free.
$2,299/mo
Rent Zestimate®
Refinance and save
$600/mo
Est. payment
Refinancing to a lower rate could help reduce your monthly payments and save thousands over the life of the loan.
$600/mo
Est. payment
Explore your selling options
Work with a Zillow partner agent
Leverage their expertise and Zillow's premium Showcase listings to get your home seen by more buyers.
Get startedList with your own agent
Get your home in front of millions of buyers by listing it on Zillow.
Learn how to do itSell it yourself
Take full control of how buyers see your home on Zillow by listing For Sale by Owner (FSBO).
List your homeWhat's special
Scenic lake viewsLoft spaceScenic one-acre lotWaterproof vinyl plank flooringStainless steel appliancesWrap-around granite breakfast barDual granite vanities
Zillow last checked:
Listing updated:
Listed by:
Daniel Harker 0435185 469-717-6391,
Keller Williams Realty DPR 972-732-6000,
Anthony Guajardo 0798452 817-296-2456,
Keller Williams Realty DPR
Bought with:
Marc Moore
Griffith Realty Group
Source: NTREIS,MLS#: 20843404
Facts & features
Interior
Bedrooms & bathrooms
- Bedrooms: 4
- Bathrooms: 3
- Full bathrooms: 3
Primary bedroom
- Features: Ceiling Fan(s), Dual Sinks, En Suite Bathroom, Garden Tub/Roman Tub, Jetted Tub, Separate Shower, Walk-In Closet(s)
- Level: First
- Dimensions: 17 x 12
Bedroom
- Features: Ceiling Fan(s), Split Bedrooms, Walk-In Closet(s)
- Level: First
- Dimensions: 14 x 11
Bedroom
- Features: Ceiling Fan(s)
- Level: Second
- Dimensions: 20 x 17
Bedroom
- Features: Ceiling Fan(s), Split Bedrooms
- Level: Second
- Dimensions: 13 x 10
Breakfast room nook
- Level: First
- Dimensions: 13 x 7
Kitchen
- Features: Breakfast Bar, Built-in Features, Eat-in Kitchen, Kitchen Island, Pantry, Stone Counters, Walk-In Pantry
- Level: First
- Dimensions: 13 x 13
Living room
- Features: Ceiling Fan(s), Fireplace
- Level: First
- Dimensions: 20 x 18
Loft
- Level: Second
- Dimensions: 16 x 14
Utility room
- Features: Built-in Features, Utility Room, Utility Sink
- Dimensions: 13 x 6
Heating
- Central, Natural Gas
Cooling
- Central Air, Ceiling Fan(s), Electric
Appliances
- Included: Some Gas Appliances, Double Oven, Dishwasher, Electric Oven, Gas Cooktop, Disposal, Gas Water Heater, Microwave, Plumbed For Gas
- Laundry: Washer Hookup, Electric Dryer Hookup, Laundry in Utility Room
Features
- Decorative/Designer Lighting Fixtures, Granite Counters, Loft, Open Floorplan, Pantry, Vaulted Ceiling(s), Walk-In Closet(s)
- Flooring: Concrete, Ceramic Tile, Luxury Vinyl Plank
- Has basement: No
- Number of fireplaces: 1
- Fireplace features: Gas, Gas Log, Gas Starter, Living Room
Interior area
- Total interior livable area: 1,879 sqft
Property
Parking
- Total spaces: 4
- Parking features: Attached Carport, Additional Parking, Concrete, Driveway, Garage Faces Front, Garage, RV Access/Parking
- Garage spaces: 2
- Carport spaces: 2
- Covered spaces: 4
- Has uncovered spaces: Yes
Features
- Levels: Two
- Stories: 2
- Patio & porch: Patio, Covered
- Pool features: None
- Fencing: None
- Has view: Yes
- View description: Water
- Has water view: Yes
- Water view: Water
Lot
- Size: 1 Acres
- Features: Cleared, Landscaped, Level, Many Trees, Subdivision, Sprinkler System
- Residential vegetation: Cleared, Partially Wooded
Details
- Additional structures: Cave(s), RV/Boat Storage, Workshop
- Parcel number: 222684
Construction
Type & style
- Home type: SingleFamily
- Architectural style: Traditional,Detached
- Property subtype: Single Family Residence
- Attached to another structure: Yes
Materials
- Rock, Stone
- Foundation: Slab
- Roof: Composition
Condition
- Year built: 2017
Utilities & green energy
- Sewer: Aerobic Septic
- Water: Rural
- Utilities for property: Electricity Available, Propane, Septic Available
Community & HOA
Community
- Features: Lake
- Subdivision: Nautical Shores Ph 1
HOA
- Has HOA: Yes
- Services included: All Facilities, Association Management
- HOA fee: $600 annually
- HOA name: Goodwin Compnay
- HOA phone: 855-945-2765
Location
- Region: Quinlan
Financial & listing details
- Tax assessed value: $463,030
- Annual tax amount: $6,488
- Date on market: 2/19/2025
- Cumulative days on market: 100 days
- Listing terms: Cash,Conventional,FHA,VA Loan
- Electric utility on property: Yes
Price history
| Date | Event | Price |
|---|---|---|
| 6/13/2025 | Sold | -- |
Source: NTREIS #20843404 Report a problem | ||
| 6/5/2025 | Pending sale | $525,000$279/sqft |
Source: NTREIS #20843404 Report a problem | ||
| 5/30/2025 | Contingent | $525,000$279/sqft |
Source: NTREIS #20843404 Report a problem | ||
| 4/4/2025 | Price change | $525,000-4.5%$279/sqft |
Source: NTREIS #20843404 Report a problem | ||
| 3/25/2025 | Listed for sale | $550,000$293/sqft |
Source: NTREIS #20843404 Report a problem | ||
| 3/19/2025 | Contingent | $550,000$293/sqft |
Source: NTREIS #20843404 Report a problem | ||
| 3/10/2025 | Price change | $550,000-4.3%$293/sqft |
Source: NTREIS #20843404 Report a problem | ||
| 2/19/2025 | Listed for sale | $575,000-4.2%$306/sqft |
Source: NTREIS #20843404 Report a problem | ||
| 11/20/2024 | Listing removed | $599,900-2.5%$319/sqft |
Source: NTREIS #20686859 Report a problem | ||
| 11/13/2024 | Price change | $615,000-0.6%$327/sqft |
Source: NTREIS #20686859 Report a problem | ||
| 9/30/2024 | Price change | $618,750-1%$329/sqft |
Source: NTREIS #20686859 Report a problem | ||
| 8/7/2024 | Price change | $625,000-8.1%$333/sqft |
Source: NTREIS #20686859 Report a problem | ||
| 7/27/2024 | Listed for sale | $680,000$362/sqft |
Source: NTREIS #20686859 Report a problem | ||
Public tax history
| Year | Property taxes | Tax assessment |
|---|---|---|
| 2025 | -- | $463,030 +3.4% |
| 2024 | -- | $447,800 +8.8% |
| 2023 | -- | $411,461 +10% |
| 2022 | -- | $374,055 +10% |
| 2021 | -- | $340,050 +7.5% |
| 2020 | -- | $316,390 +9.4% |
| 2019 | -- | $289,220 +3.6% |
| 2018 | -- | $279,180 +305.1% |
| 2017 | $1,374 +137.5% | $68,920 +137.7% |
| 2016 | $579 | $29,000 |
Find assessor info on the county website
Neighborhood: 75474
Nearby homes
- $354,9003 bd2 ba1.8k sqft7078 Epic Shore Dr, Quinlan, TX 75474Off Market
- $--1 AcresLOT 19 Epic Shore Dr, Quinlan, TX 75474Sold
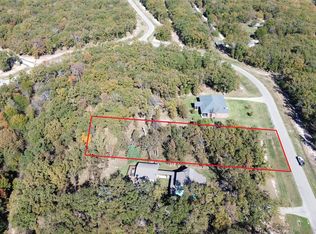
- $618,800-- bd-- ba2.5k sqft7064 Epic Shore Dr, Quinlan, TX 75474Off Market
- $99,980-- bd-- ba-- sqftEpic Shore Dr, Quinlan, TX 75474Off Market
- $168,000-- bd-- ba-- sqftVintage Shore Dr, Quinlan, TX 75474Off Market
- $230,500-- bd-- ba-- sqftVintage Shore Dr, Quinlan, TX 75474Off Market
- $--1 AcresLOT 15 Epic Shore Dr, Quinlan, TX 75474Off Market
- $85,6401.04 AcresAnchor Point, Quinlan, TX 75474Off Market
Nearby schools
GreatSchools rating
- 4/10A E Butler Intermediate SchoolGrades: 3-5Distance: 6.9 mi
- 4/10C B Thompson Middle SchoolGrades: 6-8Distance: 6.5 mi
- 5/10Wh Ford High SchoolGrades: 9-12Distance: 7.6 mi
Schools provided by the listing agent
- Elementary: Cannon
- Middle: Thompson
- High: Ford
- District: Quinlan ISD
Source: NTREIS. This data may not be complete. We recommend contacting the local school district to confirm school assignments for this home.
Get a cash offer in 3 minutes
Find out how much your home could sell for in as little as 3 minutes with a no-obligation cash offer.
Estimated market value
$495,700
Get a cash offer in 3 minutes
Find out how much your home could sell for in as little as 3 minutes with a no-obligation cash offer.
Estimated market value
$495,700
- Texas
- Hunt County
- Quinlan
- 75474
- 7092 Epic Shore Dr
Nearby cities
Nearby zip codes
Other Quinlan Topics
