Fall in love with the Matterhorn by Tresidio Homes, where beautiful design, everyday comfort, and low-maintenance living come together in the sought-after Eagledale community in Eagle, Idaho! This charming 1,678 sq. ft. townhome features 3 bedrooms, 2.5 bathrooms, and a 2-car garage, offering the perfect blend of style, functionality, and convenience. Step inside to a bright, open-concept great room, beautifully appointed kitchen, and inviting dining area, perfect for entertaining friends, gathering with family, or enjoying cozy evenings at home. Abundant natural light, designer-selected finishes, and Tresidio's signature craftsmanship create a warm and welcoming atmosphere throughout. Upstairs, escape to your private primary suite featuring a beautiful ensuite bath and generous closet space. Two additional bedrooms offer flexibility for family, guests, or a home office. Enjoy the freedom of low-maintenance townhome living without sacrificing comfort or style! Eagledale's planned amenities include a sparkling community pool, pickleball courts, scenic ponds, and inviting outdoor gathering spaces. Just minutes from charming downtown Eagle, enjoy boutique shopping, fantastic restaurants, the Boise River Greenbelt, Eagle Island State Park, and endless foothill adventures. Discover the lifestyle you've been dreaming of in the Matterhorn!
Active
Price cut: $20K (11/4)
$489,880
7092 W Amazon Dr, Eagle, ID 83616
3beds
3baths
1,678sqft
Townhouse
Built in 2026
3,092 Square Feet Lot
$510,000 Zestimate®
$292/sqft
$338/mo HOA
What's special
Beautifully appointed kitchenInviting dining areaDesigner-selected finishesGenerous closet spaceAbundant natural lightBright open-concept great roomPrivate primary suite
- 8 days
- 32
- 2
Likely to sell faster than
Zillow last checked:
Listing updated:
Listed by:
Siena Groshong Cell:415-233-2162,
Homes of Idaho
Source: IMLS,MLS#: 99004848
Facts & features
Interior
Bedrooms & bathrooms
- Bedrooms: 3
- Bathrooms: 3
Primary bedroom
- Level: Upper
- Area: 156
- Dimensions: 12 x 13
Bedroom 2
- Level: Upper
- Area: 100
- Dimensions: 10 x 10
Bedroom 3
- Level: Upper
- Area: 121
- Dimensions: 11 x 11
Kitchen
- Level: Main
Heating
- Forced Air, Natural Gas
Cooling
- Central Air
Appliances
- Included: Gas Water Heater, Dishwasher, Disposal, Microwave, Oven/Range Built-In
Features
- Great Room, Double Vanity, Walk-In Closet(s), Breakfast Bar, Pantry, Kitchen Island, Quartz Counters, Number of Baths Upper Level: 2
- Flooring: Tile, Engineered Vinyl Plank, Engineered Wood Floors
- Has basement: No
- Number of fireplaces: 1
- Fireplace features: One, Gas
Interior area
- Total structure area: 1,678
- Total interior livable area: 1,678 sqft
- Finished area above ground: 1,678
- Finished area below ground: 0
Property
Parking
- Total spaces: 2
- Parking features: Attached
- Attached garage spaces: 2
- Details: Garage: 20x22
Features
- Levels: Two
- Patio & porch: Covered Patio/Deck
- Pool features: Community, Pool
- Fencing: Full,Vinyl
Lot
- Size: 3,092 Square Feet
- Dimensions: 103 x 30
- Features: Sm Lot 5999 SF, Auto Sprinkler System, Drip Sprinkler System, Full Sprinkler System
Details
- Parcel number: R2598790060
Construction
Type & style
- Home type: Townhouse
- Property subtype: Townhouse
Materials
- Masonry, HardiPlank Type
- Foundation: Crawl Space
- Roof: Composition
Condition
- New Construction
- New construction: Yes
- Year built: 2026
Details
- Builder name: Tresidio Homes
Utilities & green energy
- Water: Public
- Utilities for property: Sewer Connected
Community & HOA
Community
- Subdivision: Eagledale
HOA
- Has HOA: Yes
- HOA fee: $338 monthly
Location
- Region: Eagle
Financial & listing details
- Price per square foot: $292/sqft
- Date on market: 10/27/2026
- Listing terms: Cash,Conventional,VA Loan
- Ownership: Fee Simple
- Road surface type: Paved
Estimated market value
$510,000
$485,000 - $536,000
$2,514/mo
Price history
Price history is unavailable.
Public tax history
Tax history is unavailable.
Monthly payment
Est. payment
Payment breakdown
Explore the cost of this home by adjusting the details. Changes won't be saved.Climate risks
Neighborhood: 83616
Nearby schools
Schools provided by the listing agent
- Elementary: Eagle
- Middle: Eagle Middle
- High: Eagle
- District: West Ada School District
Source: IMLS. This data may not be complete. We recommend contacting the local school district to confirm school assignments for this home.
Similar homes
- $509,8803 bd3 ba1.8k sqft7084 W Amazon Dr, Eagle, ID 83616Active
 IMLS
- from $489,8803 bd3 ba1.6k sqftMatterhorn Plan, Eagledale, Eagle, ID 83616New Construction
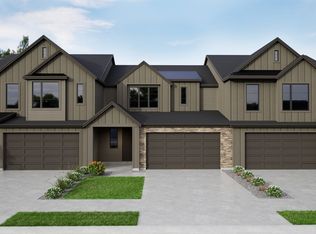 Tresidio Homes
- from $509,8803 bd3 ba1.8k sqftEverest Plan, Eagledale, Eagle, ID 83616New Construction
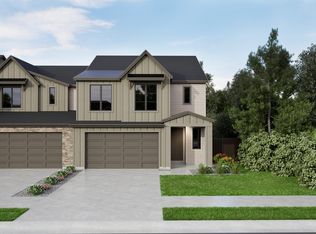 Tresidio Homes
- $549,8804 bd3 ba2k sqft7108 W Amazon Dr, Eagle, ID 83616Active
 IMLS
