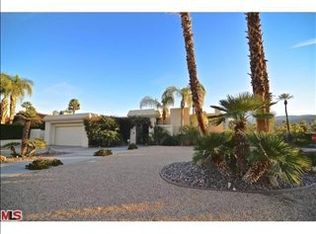
SPECTACULAR MOUNTAIN VIEWS IN COVETED TAMARISK NEIGHBORHOOD. Experience breathtaking 180-degree mountain views from this 3-bedroom, 3-bathroom + den + separate bonus room home -- offering exceptional value in Rancho Mirage's sought-after Tamarisk area. Located on a large corner lot with NO HOA, this 2,160 sq ft south-facing residence captures stunning panoramic vistas and year-round natural light. The interior features vaulted ceilings, designer finishes, and upgraded lighting throughout. Kitchen is appointed with stainless steel appliances, quartz countertops, and a charming bay window in the breakfast nook. The adjacent family room includes a fireplace, vaulted ceiling, and wet bar--perfect for entertaining. The spacious primary suite boasts serene mountain views, a luxurious soaking tub, walk-in shower. Two additional bedrooms, a den with adjacent full bath (optional 4th bedroom), and a separate air-conditioned bonus room with private entrance (ideal for an office or gym) provide flexible living options. Step outside to your own desert oasis: a saltwater pool and spa with Baja shelf, lush mature landscaping, and unobstructed views that will take your breath away. Energy-efficient solar panels offset 100% of electricity costs. Just a short golf cart ride to Mission Hills Country Club and minutes from El Paseo and Palm Springs' premier dining and shopping. A rare opportunity to own a private retreat in one of the Valley's most prestigious neighborhoods.
Sold for $870,000
Zillow last checked:
Listing updated:
Bought with:
Leonardo Montenegro, DRE #01413476
Keller Williams Luxury Homes
Source: CRMLS,MLS#: 219131981DA Originating MLS: California Desert AOR & Palm Springs AOR
Originating MLS: California Desert AOR & Palm Springs AORPrice history
| Date | Event | Price |
|---|---|---|
| 9/19/2025 | Sold | $870,000-3.2%$403/sqft |
Source:  CRMLS #219131981DA Report a problem CRMLS #219131981DA Report a problem | ||
| 9/18/2025 | Pending sale | $899,000$416/sqft |
Source:  Greater Palm Springs Realtors #219131981 Report a problem Greater Palm Springs Realtors #219131981 Report a problem | ||
| 8/13/2025 | Contingent | $899,000$416/sqft |
Source: Greater Palm Springs Realtors #219131981 Report a problem | ||
| 8/11/2025 | Price change | $899,000-6.3%$416/sqft |
Source: Greater Palm Springs Realtors #219131981 Report a problem | ||
| 7/21/2025 | Price change | $959,000-2%$444/sqft |
Source: Greater Palm Springs Realtors #219131981 Report a problem | ||
| 7/11/2025 | Price change | $979,000-2%$453/sqft |
Source: Greater Palm Springs Realtors #219131981 Report a problem | ||
| 6/26/2025 | Listed for sale | $999,000-4.8%$463/sqft |
Source: Greater Palm Springs Realtors #219131981 Report a problem | ||
| 6/16/2025 | Listing removed | $1,049,000$486/sqft |
Source: Greater Palm Springs Realtors #219127441 Report a problem | ||
| 5/23/2025 | Price change | $1,049,000-4.5%$486/sqft |
Source:  CDAR/ Desert Area MLS #219127441 Report a problem CDAR/ Desert Area MLS #219127441 Report a problem | ||
| 5/2/2025 | Price change | $1,099,000-2.7%$509/sqft |
Source: Greater Palm Springs Realtors #219127441 Report a problem | ||
| 3/29/2025 | Listed for sale | $1,130,000+93.2%$523/sqft |
Source: Greater Palm Springs Realtors #219127441 Report a problem | ||
| 8/26/2020 | Sold | $585,000-1.7%$271/sqft |
Source: Greater Palm Springs Realtors #219043745 Report a problem | ||
| 7/24/2020 | Pending sale | $595,000$275/sqft |
Source: Bennion Deville Homes #219043745 Report a problem | ||
| 6/14/2020 | Price change | $595,000-3.3%$275/sqft |
Source: Bennion Deville Homes #219043745 Report a problem | ||
| 5/31/2020 | Listed for sale | $615,000+58.7%$285/sqft |
Source: Bennion Deville Homes #219043745 Report a problem | ||
| 9/19/2016 | Sold | $387,500-1.9%$179/sqft |
Source: Greater Palm Springs Realtors #16160818 Report a problem | ||
| 9/12/2016 | Listed for sale | $395,000-3.7%$183/sqft |
Source: Berkshire Hathaway HomeService #16160818PS Report a problem | ||
| 7/7/2016 | Sold | $410,000-10.7%$190/sqft |
Source: Public Record Report a problem | ||
| 10/11/2015 | Listing removed | $459,000$213/sqft |
Source: Owner Report a problem | ||
| 8/7/2015 | Listed for sale | $459,000-4.4%$213/sqft |
Source: Owner Report a problem | ||
| 8/1/2015 | Listing removed | $2,200$1/sqft |
Source: Owner Report a problem | ||
| 7/4/2015 | Price change | $2,200+2.3%$1/sqft |
Source: Owner Report a problem | ||
| 7/4/2015 | Listing removed | $480,000$222/sqft |
Source: Owner Report a problem | ||
| 6/27/2015 | Price change | $480,000+1.3%$222/sqft |
Source: Owner Report a problem | ||
| 6/16/2015 | Price change | $474,000-1%$219/sqft |
Source: Owner Report a problem | ||
| 5/26/2015 | Listed for rent | $2,150$1/sqft |
Source: TNG Real Estate Report a problem | ||
| 5/13/2015 | Listed for sale | $479,000+68.1%$222/sqft |
Source: TNG Real Estate Report a problem | ||
| 10/24/2001 | Sold | $285,000$132/sqft |
Source: Public Record Report a problem | ||
Nearby homes
- $756,5003 bd3 ba1.8k sqft70900 Ironwood Dr, Rancho Mirage, CA 92270Off Market
- $853,9003 bd3 ba2.3k sqft70940 Ironwood Dr, Rancho Mirage, CA 92270Off Market
- $971,4004 bd3 ba1.9k sqft70880 Ironwood Dr, Rancho Mirage, CA 92270Off Market

- $744,8003 bd2 ba2k sqft70915 Ironwood Dr, Rancho Mirage, CA 92270Off Market
Get a cash offer in 3 minutes
Find out how much your home could sell for in as little as 3 minutes with a no-obligation cash offer.
Estimated market value
$867,600
