Skip main navigation
Sold for $475,000
  • $475,000

    70922 Waligunda Road, Fort Garland, CO 81133

    4beds
    2,944sqft
    Single Family Residence
    Built in 1999
    5.2 Acres Lot
    $475,600 Zestimate®
    $161/sqft
    $2,640 Estimated rent

    Home value

    $475,600

    Estimated sales range

    Not available

    $2,640/mo

    Zestimate® history
    Loading
    Loading...

    Owner options

    List your home for rent

    $2,640/mo

    Rent Zestimate®

    Find your next renter with Zillow Rental Manager. Plus, with online applications, you can quickly screen prospective tenants – for free.

    Learn more

    $2,640/mo

    Rent Zestimate®

    Refinance and save

    $2,675/mo

    Est. payment

    Refinancing to a lower rate could help reduce your monthly payments and save thousands over the life of the loan.

    See today's rates

    $2,675/mo

    Est. payment

    Explore your selling options

    Work with a Zillow partner agent

    Leverage their expertise and Zillow's premium Showcase listings to get your home seen by more buyers.

    Get started

    List with your own agent

    Get your home in front of millions of buyers by listing it on Zillow.

    Learn how to do it

    Sell it yourself

    Take full control of how buyers see your home on Zillow by listing For Sale by Owner (FSBO).

    List your home

    What's special

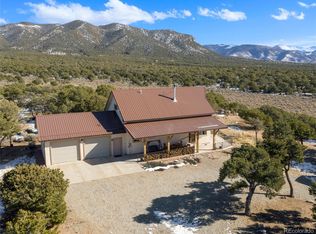
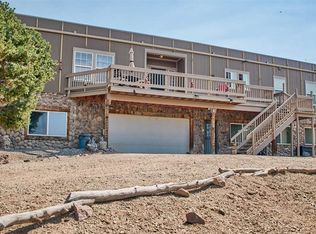
    This home is truly one-of-a-kind with unbeatable views!! At 2,944 sq ft, the two-story round home is built into the foothills of the Sangre De Cristo Mountains! This custom Deltec Home was built in 1999 and combines modern comfort with rustic mountain charm. Featuring porcelain tile floors and radiant floor heating, the home was updated in 2021 with new appliances, granite countertops, fresh interior paint, and a durable metal roof with snow rails! The spacious primary bedroom offers a 3/4 bath, a ramp entrance, and a Hale doggie door leading out to a fenced yard & dog run! The skylit bathrooms boast jetted tubs for a spa-like experience. The home includes two bedrooms upstairs and two downstairs. The downstairs office furniture and stand-up freezer are included. The downstairs living room entertainment center with a built-in fireplace is included! On the main floor, relax by the Vermont wood stove in the living room, where the furniture is also included! Outside, there is ample space to unwind solo or with guests around the included fire pit or soak in the million-dollar views from the included outdoor furniture on the expansive wrap-around deck. The detached 1,200 sq ft oversized 2-car garage has infrared tube propane heating and an Ashley wood-burning stove. The 2,400 sq ft RV garage was built in 2006 and features 220V power, 16-foot doors, two propane heaters, its own designated septic tank, a concrete floor, shop sink, and shelving! This home is equipped with a 286 ft well which allows for gardening, a 500-gallon propane tank (owned), and averages $80/month for electricity with Xcel Energy. The septic tank was pumped on 09/17/24 (receipts available). The feature that will NEVER get old is the majestic mountain views to the south!! Mule deer and fox travel through the lot often. This location is ideal for those who value privacy, nature, and modern amenities, this mountain retreat has it all with no HOA! Call today to set-up your private tour!

    Zillow last checked:

    Listing updated:

    Listed by:

    Meredith McCarn 817-729-7495 mm.socorealtor@gmail.com,

    Brackendale Realty Llc

    Bought with:

    Molly Purcell, 100085996

    HomeSmart

    Source: REcolorado as distributed by MLS GRID,MLS#: 2656994MLS Logo

    Facts & features

    Interior

    Bedrooms & bathrooms
    • Bedrooms: 4
    • Bathrooms: 3
    • Full bathrooms: 2
    • 3/4 bathrooms: 1
    • Main level bathrooms: 2
    • Main level bedrooms: 2
    Primary bedroom
    • Level: Main
    Bedroom
    • Level: Lower
    Bedroom
    • Level: Lower
    Bedroom
    • Level: Main
    Primary bathroom
    • Level: Main
    Bathroom
    • Level: Main
    Bathroom
    • Level: Lower
    Kitchen
    • Level: Main
    Laundry
    • Level: Main
    Living room
    • Level: Main
    Living room
    • Level: Lower
    Office
    • Level: Lower
    Heating
    • Hot Water, Radiant Floor, Wood Stove
    Cooling
    • None
    Appliances
    • Included: Dishwasher, Dryer, Freezer, Microwave, Oven, Range, Refrigerator, Self Cleaning Oven, Washer
    Features
    • Ceiling Fan(s), Granite Counters, Walk-In Closet(s)
    • Flooring: Laminate, Tile
    • Windows: Double Pane Windows
    • Basement: Full
    • Has fireplace: Yes
    • Fireplace features: Living Room, Wood Burning Stove
    Interior area
    • Total structure area: 2,944
    • Total interior livable area: 2,944 sqft
    • Finished area above ground: 1,472
    • Finished area below ground: 0

    Property

    Parking
    • Total spaces: 10
    • Parking features: Circular Driveway, Heated Garage, RV Garage
    • Garage spaces: 2
    • Has uncovered spaces: Yes
    • Details: Off Street Spaces: 6, RV Spaces: 2
    Accessibility
    • Accessibility features: Accessible Approach with Ramp
    Features
    • Levels: Two
    • Stories: 2
    • Entry location: Ground
    • Patio & porch: Deck, Wrap Around
    • Exterior features: Balcony, Dog Run, Fire Pit, Rain Gutters
    • Fencing: Partial
    Lot
    • Size: 5.20 Acres
    Details
    • Parcel number: 70232450
    • Zoning: Residential
    • Special conditions: Standard

    Construction

    Type & style
    • Home type: SingleFamily
    • Property subtype: Single Family Residence
    Materials
    • Frame, Vinyl Siding
    • Foundation: Slab
    • Roof: Metal
    Condition
    • Year built: 1999

    Utilities & green energy

    • Water: Private, Well

    Community & neighborhood

    Location
    • Region: Fort Garland
    • Subdivision: Sangre De Cristo Ranches

    Other

    Other facts
    • Listing terms: Cash,Conventional,FHA,VA Loan
    • Ownership: Individual
    • Road surface type: Dirt

    Price history

    DateEventPrice
    12/2/2024Sold$475,000-5%$161/sqft
    Source: REcolorado as distributed by MLS GRID #2656994 Report a problem
    10/10/2024Pending sale$499,999$170/sqft
    Source: REcolorado as distributed by MLS GRID #2656994 Report a problem
    10/4/2024Price change$499,999-3.4%$170/sqft
    Source: REcolorado as distributed by MLS GRID #2656994 Report a problem
    9/20/2024Listed for sale$517,500+170.9%$176/sqft
    Source: REcolorado as distributed by MLS GRID #2656994 Report a problem
    3/20/2018Sold$191,000-0.5%$65/sqft
    Source: Agent Provided Report a problem
    1/1/2018Pending sale$192,000$65/sqft
    Source: Blanca Peak Realty #5963202 Report a problem
    12/7/2017Listed for sale$192,000$65/sqft
    Source: Blanca Peak Realty #5963202 Report a problem

    Public tax history

    YearProperty taxesTax assessment
    2024$2,559 +24.8%$32,107 -8.6%
    2023$2,051 -2.5%$35,125 +50.2%
    2022$2,104 $23,379 +95.4%
    2021-- $11,962 -9%
    2020-- $13,152
    2019-- $13,152 +25.1%
    2018$697 $10,510
    2017$697 +2.4%$10,510 +2.1%
    2016$681 $10,289
    2015$681 -0.4%$10,289 +0.2%
    2014$684 $10,273
    2013$684 $10,273 -0.4%
    2012-- $10,316
    2011$713 -1.7%$10,316 -3.9%
    2010$725 $10,734

    Find assessor info on the county website

    Neighborhood: 81133

    Nearby schools

    GreatSchools rating
    Schools provided by the listing agent
    • Elementary: Sierra Grande
    • Middle: Sierra Grande
    • High: Sierra Grande
    • District: Sierra Grande R-30

    Source: REcolorado as distributed by MLS GRID. This data may not be complete. We recommend contacting the local school district to confirm school assignments for this home.

    Get pre-qualified for a loan
    At Zillow Home Loans, we can pre-qualify you in as little as 5 minutes with no impact to your credit score.

    An equal housing lender. NMLS #10287.