This is an amazing home in Richmond ready for you to call your own! Contemporary 2 story home with a master bedroom ensuite on the main floor! Large great room open to the kitchen and dining area, first floor laundry and separate sitting room/den! Upstairs you have two additional large bedrooms, one with a walk in closet, and another office/den/game room. The basement is impeccable and ready for entertaining for sure. Large 30x20 living room, a second kitchen with bar/seating area and an additional room with an egress window you can use as you wish! Don't forget the 3rd full bath! This is a great home on a corner lot with a covered front porch and deck just itching for you to take the keys! Updated windows, appliances, furnace and air conditioning (all done in 2020)!
Sold for $330,000
$330,000
70928 Natures Way, Richmond, MI 48062
3beds
2,857sqft
Single Family Residence
Built in 2002
10,454 Square Feet Lot
$368,700 Zestimate®
$116/sqft
$3,008 Estimated rent
Home value
$368,700
$350,000 - $387,000
$3,008/mo
Zestimate® history
Owner options
List your home for rent
$3,008/mo
Rent Zestimate®
Find your next renter with Zillow Rental Manager. Plus, with online applications, you can quickly screen prospective tenants – for free.
$3,008/mo
Rent Zestimate®
Refinance and save
$2,265/mo
Est. payment
Refinancing to a lower rate could help reduce your monthly payments and save thousands over the life of the loan.
$2,265/mo
Est. payment
Explore your selling options
Work with a Zillow partner agent
Leverage their expertise and Zillow's premium Showcase listings to get your home seen by more buyers.
Get startedList with your own agent
Get your home in front of millions of buyers by listing it on Zillow.
Learn how to do itSell it yourself
Take full control of how buyers see your home on Zillow by listing For Sale by Owner (FSBO).
List your homeWhat's special
Additional roomMaster bedroom ensuiteLarge bedroomsWalk in closetSecond kitchenEgress windowUpdated windows
Zillow last checked:
Listing updated:
Listed by:
Jason Strat 313-209-8085,
Rocket Homes Real Estate LLC
Bought with:
Ashton Hoffman, 6501447992
Max Broock, REALTORS®-Birmingham
Source: Realcomp II,MLS#: 20240009375
Facts & features
Interior
Bedrooms & bathrooms
- Bedrooms: 3
- Bathrooms: 4
- Full bathrooms: 3
- 1/2 bathrooms: 1
Primary bedroom
- Level: Entry
- Dimensions: 15 x 15
Bedroom
- Level: Second
- Dimensions: 8 x 16
Bedroom
- Level: Second
- Dimensions: 11 x 19
Primary bathroom
- Level: Entry
- Dimensions: 9 x 9
Other
- Level: Second
- Dimensions: 5 x 8
Other
- Level: Basement
- Dimensions: 7 x 8
Other
- Level: Entry
- Dimensions: 5 x 5
Bonus room
- Level: Basement
- Dimensions: 8 x 14
Dining room
- Level: Entry
- Dimensions: 10 x 10
Family room
- Level: Basement
- Dimensions: 20 x 30
Great room
- Level: Entry
- Dimensions: 14 x 15
Kitchen
- Level: Entry
- Dimensions: 14 x 12
Other
- Level: Basement
- Dimensions: 10 x 15
Laundry
- Level: Entry
- Dimensions: 5 x 7
Library
- Level: Second
- Dimensions: 7 x 14
Sitting room
- Level: Entry
- Dimensions: 10 x 11
Heating
- Forced Air, Natural Gas
Cooling
- Central Air
Appliances
- Included: Dishwasher, Disposal, Dryer, Free Standing Electric Range, Free Standing Refrigerator, Washer
- Laundry: Laundry Room
Features
- Entrance Foyer, High Speed Internet, Jetted Tub, Programmable Thermostat
- Windows: Egress Windows
- Basement: Finished,Full
- Has fireplace: Yes
- Fireplace features: Basement, Gas, Great Room
Interior area
- Total interior livable area: 2,857 sqft
- Finished area above ground: 1,935
- Finished area below ground: 922
Property
Parking
- Total spaces: 2
- Parking features: Two Car Garage, Attached, Driveway, Electricityin Garage, Garage Faces Front
- Attached garage spaces: 2
Features
- Levels: One and One Half
- Stories: 1.5
- Entry location: GroundLevelwSteps
- Patio & porch: Covered, Deck, Porch
- Exterior features: Lighting
- Pool features: None
Lot
- Size: 10,454 Square Feet
- Dimensions: 80.00 x 132.00
- Features: Corner Lot, Level
Details
- Parcel number: 0335127010
- Special conditions: Short Sale No,Standard
Construction
Type & style
- Home type: SingleFamily
- Architectural style: Contemporary
- Property subtype: Single Family Residence
Materials
- Brick, Vinyl Siding
- Foundation: Basement, Poured, Sump Pump
- Roof: Asphalt
Condition
- Site Condo
- New construction: No
- Year built: 2002
Utilities & green energy
- Electric: Circuit Breakers
- Sewer: Public Sewer
- Water: Public
- Utilities for property: Cable Available, Underground Utilities
Community & HOA
HOA
- Has HOA: Yes
- Services included: Maintenance Grounds, Snow Removal, Trash
- HOA fee: $73 monthly
- HOA phone: 586-465-8003
Location
- Region: Richmond
Financial & listing details
- Price per square foot: $116/sqft
- Tax assessed value: $141,750
- Annual tax amount: $6,483
- Date on market: 2/15/2024
- Cumulative days on market: 4 days
- Listing agreement: Exclusive Right To Sell
- Listing terms: Conventional,FHA,Usda Loan,Va Loan
Price history
| Date | Event | Price |
|---|---|---|
| 3/20/2024 | Sold | $330,000+3.2%$116/sqft |
Source:  Realcomp II #20240009375 Report a problem Realcomp II #20240009375 Report a problem | ||
| 2/19/2024 | Pending sale | $319,900$112/sqft |
Source: Realcomp II #20240009375 Report a problem | ||
| 2/16/2024 | Listed for sale | $319,900+16.3%$112/sqft |
Source: Realcomp II #20240009375 Report a problem | ||
| 3/4/2022 | Sold | $275,000+27.9%$96/sqft |
Source: Public Record Report a problem | ||
| 8/17/2009 | Sold | $215,000$75/sqft |
Source:  MiRealSource #728953 Report a problem MiRealSource #728953 Report a problem | ||
Public tax history
| Year | Property taxes | Tax assessment |
|---|---|---|
| 2025 | $6,262 +3.6% | $162,100 +4.4% |
| 2024 | $6,042 +5.1% | $155,200 +6% |
| 2023 | $5,747 +59.1% | $146,400 +8.4% |
| 2022 | $3,613 | $135,000 +5.5% |
| 2021 | -- | $128,000 +7.7% |
| 2020 | -- | $118,900 +5.3% |
| 2019 | -- | $112,900 +8.9% |
| 2018 | $4,533 | $103,700 +0.9% |
| 2017 | -- | $102,800 |
| 2016 | -- | $102,800 +15.9% |
| 2015 | $4,136 +26.7% | $88,700 +9.9% |
| 2010 | $3,265 | $80,700 -13.9% |
| 2009 | -- | $93,700 -8.9% |
| 2008 | $5,086 +3.8% | $102,802 -3.2% |
| 2007 | $4,899 +6.1% | $106,231 -2.1% |
| 2006 | $4,616 | $108,504 +2.6% |
| 2004 | -- | $105,723 |
Find assessor info on the county website
Neighborhood: 48062
Nearby homes
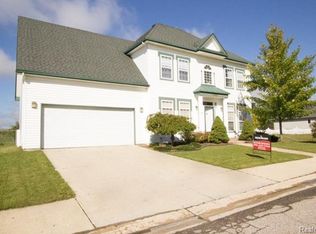
- $336,2004 bd3 ba2.2k sqft70927 Natures Way, Richmond, MI 48062Off Market

- $310,7002 bd4 ba1.2k sqft70985 Natures Way, Richmond, MI 48062Off Market
- $268,0002 bd3 ba2.1k sqft34642 Deer Run, Richmond, MI 48062Sold
- $--3 bd2 ba1.3k sqft34624-33 Mile Rd, Richmond, MI 48062Off Market
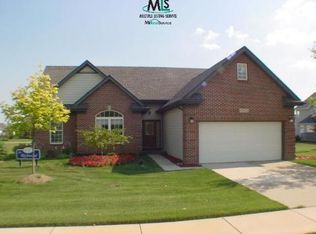
- $365,0004 bd3 ba2.2k sqft34663 Rosebud Ln, Richmond, MI 48062Off Market
- $--3 bd4 ba2.1k sqft34660-33 Mile Rd, Richmond, MI 48062Off Market
- $341,0003 bd3 ba2.8k sqft34652 Rosebud Ln, Richmond, MI 48062Sold
- $300,4002 bd2 ba1.6k sqft34685 Apple Blossom Ln, Richmond, MI 48062Off Market
Nearby schools
GreatSchools rating
- 6/10Richmond Middle SchoolGrades: 4-8Distance: 1.3 mi
- 6/10Richmond Community High SchoolGrades: 9-12Distance: 1.1 mi
- 8/10Will L. Lee SchoolGrades: PK-3Distance: 1.4 mi
Get a cash offer in 3 minutes
Find out how much your home could sell for in as little as 3 minutes with a no-obligation cash offer.
Estimated market value
$368,700
Get a cash offer in 3 minutes
Find out how much your home could sell for in as little as 3 minutes with a no-obligation cash offer.
Estimated market value
$368,700
- Michigan
- Macomb County
- Richmond
- 48062
- 70928 Natures Way
Nearby cities
Nearby zip codes
Other Richmond Topics
