Welcome to your dream home in the heart of Mentor, Ohio! This beautifully updated 3-bedroom, 2-bath ranch offers the perfect blend of modern amenities and classic charm. Plenty of space at almost 2000 sprawling square feet! Step inside to discover a spacious and inviting great room, featuring a striking brick gas fireplace that serves as the focal point. This expansive living area flows seamlessly into the stunning updated kitchen, a culinary haven boasting sleek Corian countertops, stainless steel appliances (2020), and a stylish sliding barn door, adding a touch of rustic elegance to the space. The master suite is a true retreat, offering a serene escape with its updated bath (2020), which includes a luxurious double vanity adorned with granite counter, ceramic tile work and a relaxing soaking tub. Two additional generously sized bedrooms offer ample closet space, ensuring plenty of room for family and guests. The updated guest bath (2020) is equally impressive, featuring a double vanity with granite counters and a modern fiberglass shower with clear glass doors. Beautiful detail work throughout the home with its oversized trim work and crown molding. Outside, you'll find a well-maintained yard perfect for outdoor entertaining or simply enjoying a peaceful evening. Additional updates include New Furnace (2023), Whole home paint (2020), Flooring (2020) some windows (2020) With its prime location in Mentor, you'll be close to schools, shopping, dining, and all the amenities this vibrant community has to offer.
Don't miss your chance to make this exquisite ranch your forever home. Schedule a showing today!
Closed
$325,000
7093 Brandywine Dr, Mentor, OH 44060
3beds
1,992sqft
Single Family Residence
Built in 1980
10,454 Square Feet Lot
$348,300 Zestimate®
$163/sqft
$2,422 Estimated rent
Home value
$348,300
$331,000 - $366,000
$2,422/mo
Zestimate® history
Owner options
List your home for rent
$2,422/mo
Rent Zestimate®
Find your next renter with Zillow Rental Manager. Plus, with online applications, you can quickly screen prospective tenants – for free.
$2,422/mo
Rent Zestimate®
Refinance and save
$2,425/mo
Est. payment
Refinancing to a lower rate could help reduce your monthly payments and save thousands over the life of the loan.
$2,425/mo
Est. payment
Explore your selling options
Work with a Zillow partner agent
Leverage their expertise and Zillow's premium Showcase listings to get your home seen by more buyers.
Get startedList with your own agent
Get your home in front of millions of buyers by listing it on Zillow.
Learn how to do itSell it yourself
Take full control of how buyers see your home on Zillow by listing For Sale by Owner (FSBO).
List your homeWhat's special
Zillow last checked:
Listing updated:
Listed by:
Paul R Rossman Jr paulrossmanjr@gmail.com440-915-3723,
Russell Real Estate Services
Bought with:
Jeffrey Carducci, 2013001981
McDowell Homes Real Estate Services
Source: MLS Now,MLS#: 5045689 Originating MLS: Akron Cleveland Association of REALTORS
Originating MLS: Akron Cleveland Association of REALTORSFacts & features
Interior
Bedrooms & bathrooms
- Bedrooms: 3
- Bathrooms: 2
- Full bathrooms: 2
- Main level bathrooms: 2
- Main level bedrooms: 3
Primary bathroom
- Description: Flooring: Ceramic Tile
- Features: Granite Counters
- Level: First
Bathroom
- Description: Flooring: Ceramic Tile
- Features: Granite Counters
- Level: First
Entry foyer
- Description: Flooring: Ceramic Tile
- Level: First
Great room
- Description: Flooring: Carpet
- Features: Fireplace
- Level: First
Laundry
- Description: Flooring: Ceramic Tile
- Level: First
Heating
- Forced Air, Gas
Cooling
- Central Air, Ceiling Fan(s)
Appliances
- Included: Dryer, Dishwasher, Disposal, Range, Refrigerator, Washer
- Laundry: Washer Hookup, Gas Dryer Hookup, Main Level
Features
- Granite Counters, His and Hers Closets, Multiple Closets, Stone Counters, Recessed Lighting, Soaking Tub, Natural Woodwork
- Windows: Window Coverings, Window Treatments
- Has basement: No
- Number of fireplaces: 1
- Fireplace features: Gas, Gas Log, Great Room
Interior area
- Total structure area: 1,992
- Total interior livable area: 1,992 sqft
- Finished area above ground: 1,992
Property
Parking
- Total spaces: 2
- Parking features: Attached, Concrete, Direct Access, Garage, Water Available
- Attached garage spaces: 2
Features
- Levels: One
- Stories: 1
- Patio & porch: Patio
- Pool features: None
- Has view: Yes
- View description: Trees/Woods
Lot
- Size: 10,454 Square Feet
- Features: < 1/2 Acre, Back Yard, Front Yard, Gentle Sloping, Wooded
Details
- Additional structures: None
- Parcel number: 16A027B000110
- Special conditions: Standard
Construction
Type & style
- Home type: SingleFamily
- Architectural style: Ranch
- Property subtype: Single Family Residence
Materials
- Aluminum Siding
- Foundation: Slab
- Roof: Asphalt,Shingle
Condition
- Updated/Remodeled
- Year built: 1980
Utilities & green energy
- Sewer: Public Sewer
- Water: Public
Green energy
- Energy efficient items: Appliances
Community & HOA
Community
- Security: Smoke Detector(s)
- Subdivision: Wayside Lakes Sub
HOA
- Has HOA: Yes
- Services included: Association Management, Common Area Maintenance
- HOA fee: $250 annually
- HOA name: Wayside Lakes
Location
- Region: Mentor
Financial & listing details
- Price per square foot: $163/sqft
- Tax assessed value: $274,910
- Annual tax amount: $3,566
- Date on market: 6/17/2024
- Cumulative days on market: 39 days
- Listing terms: Cash,Conventional,FHA,VA Loan
Price history
| Date | Event | Price |
|---|---|---|
| 7/26/2024 | Sold | $325,000$163/sqft |
Source:  MLS Now #5045689 Report a problem MLS Now #5045689 Report a problem | ||
| 7/26/2024 | Pending sale | $325,000$163/sqft |
Source: MLS Now #5045689 Report a problem | ||
| 6/26/2024 | Contingent | $325,000$163/sqft |
Source: MLS Now #5045689 Report a problem | ||
| 6/21/2024 | Price change | $325,000-4.1%$163/sqft |
Source: MLS Now #5045689 Report a problem | ||
| 6/17/2024 | Listed for sale | $339,000+41.3%$170/sqft |
Source: MLS Now #5045689 Report a problem | ||
| 9/3/2020 | Listing removed | $239,900$120/sqft |
Source: RE/MAX Traditions #4210407 Report a problem | ||
| 9/2/2020 | Pending sale | $239,900-1.7%$120/sqft |
Source: RE/MAX Traditions #4210407 Report a problem | ||
| 8/31/2020 | Sold | $244,000+1.7%$122/sqft |
Source: MLS Now #4210407 Report a problem | ||
| 7/30/2020 | Listed for sale | $239,900$120/sqft |
Source: RE/MAX Traditions #4210407 Report a problem | ||
Public tax history
| Year | Property taxes | Tax assessment |
|---|---|---|
| 2025 | $3,660 -2.5% | $96,220 |
| 2024 | $3,753 +5.2% | $96,220 +26.7% |
| 2023 | $3,566 -0.6% | $75,940 |
| 2022 | $3,588 +0.2% | $75,940 |
| 2021 | $3,580 +27.2% | $75,940 +25% |
| 2020 | $2,815 -0.1% | $60,750 |
| 2019 | $2,818 +20.5% | $60,750 +18.9% |
| 2018 | $2,339 | $51,080 |
| 2017 | $2,339 +0.6% | $51,080 |
| 2016 | $2,325 +9.7% | $51,080 |
| 2015 | $2,120 +17% | $51,080 +15.1% |
| 2014 | $1,812 -0.1% | $44,390 |
| 2013 | $1,813 -0.4% | $44,390 |
| 2012 | $1,821 -14.5% | $44,390 -16.7% |
| 2011 | $2,130 -1.2% | $53,300 |
| 2010 | $2,155 -13.5% | $53,300 +0% |
| 2009 | $2,491 -2.7% | $53,298 -10% |
| 2008 | $2,560 +2.4% | $59,221 |
| 2007 | $2,500 -56.7% | $59,221 |
| 2006 | $5,774 +9.8% | $59,221 +10.5% |
| 2005 | $5,259 -0.2% | $53,607 |
| 2004 | $5,269 +8.7% | $53,607 |
| 2003 | $4,849 +21.5% | $53,607 +17.7% |
| 2002 | $3,991 0% | $45,563 |
| 2001 | $3,992 -0.1% | $45,563 |
| 2000 | $3,994 +5.8% | $45,563 +5.9% |
| 1999 | $3,774 | $43,033 |
Find assessor info on the county website
Neighborhood: 44060
Nearby homes
- $266,2003 bd2 ba1.4k sqft7087 Brandywine Dr, Mentor, OH 44060Off Market
- $340,3003 bd3 ba2k sqft7097 Brandywine Dr, Mentor, OH 44060Off Market
- $7,740-- bd-- ba-- sqftBrandywine Dr, Mentor, OH 44060Off Market
- $349,9003 bd2 ba1.7k sqft7083 Brandywine Dr, Mentor, OH 44060Sold
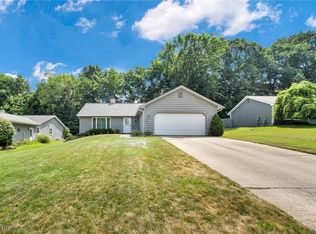
- $271,3003 bd2 ba1.4k sqft7101 Brandywine Dr, Mentor, OH 44060Off Market
- $286,9003 bd2 ba1.4k sqft7094 Brandywine Dr, Mentor, OH 44060Off Market
- $295,2003 bd3 ba1.6k sqft7098 Brandywine Dr, Mentor, OH 44060Off Market
- $355,0003 bd2 ba1.8k sqft7090 Brandywine Dr, Mentor, OH 44060Sold
Nearby schools
GreatSchools rating
- 8/10Hopkins Elementary SchoolGrades: K-5Distance: 1.4 mi
- 7/10Memorial Middle SchoolGrades: 6-8Distance: 1.3 mi
- 8/10Mentor High SchoolGrades: 9-12Distance: 2.5 mi
Schools provided by the listing agent
- District: Mentor EVSD - 4304
Source: MLS Now. This data may not be complete. We recommend contacting the local school district to confirm school assignments for this home.
Get a cash offer in 3 minutes
Find out how much your home could sell for in as little as 3 minutes with a no-obligation cash offer.
Estimated market value
$348,300
Get a cash offer in 3 minutes
Find out how much your home could sell for in as little as 3 minutes with a no-obligation cash offer.
Estimated market value
$348,300
- Ohio
- Lake County
- Mentor
- 44060
- 7093 Brandywine Dr
Nearby cities
Nearby zip codes
Other Mentor Topics
