Skip main navigation
Sold
  • $380,000

    7093 Lancaster Ln, Avon, IN 46123

    4beds
    2,800sqft
    Residential, Single Family Residence
    Built in 2004
    0.3 Acres Lot
    $388,100 Zestimate®
    $136/sqft
    $2,437 Estimated rent

    Home value

    $388,100

    $369,000 - $408,000

    $2,437/mo

    Zestimate® history
    Loading
    Loading...

    Owner options

    List your home for rent

    $2,437/mo

    Rent Zestimate®

    Find your next renter with Zillow Rental Manager. Plus, with online applications, you can quickly screen prospective tenants – for free.

    Learn more

    $2,437/mo

    Rent Zestimate®

    Refinance and save

    $2,618/mo

    Est. payment

    Refinancing to a lower rate could help reduce your monthly payments and save thousands over the life of the loan.

    See today's rates

    $2,618/mo

    Est. payment

    Explore your selling options

    Work with a Zillow partner agent

    Leverage their expertise and Zillow's premium Showcase listings to get your home seen by more buyers.

    Get started

    List with your own agent

    Get your home in front of millions of buyers by listing it on Zillow.

    Learn how to do it

    Sell it yourself

    Take full control of how buyers see your home on Zillow by listing For Sale by Owner (FSBO).

    List your home

    What's special

    New cabinetsLarge garden shedSpacious kitchenLarge pantryLarge coat closetBeautiful tile floorQuartz countertops
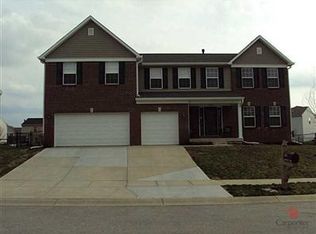
    Spacious 4 Bedrooms + Large Loft + Den/Office in great neighborhood. Hardwood floors on main level in perfect condition and carpet upstairs like new. 2 full baths both with double sinks + half bath downstairs. Owners have gone above and beyond to keep this home in meticulous condition. Spacious kitchen has beautiful tile floor, stainless Maytag appliances, quartz countertops & new cabinets 2016. A large pantry and large coat closet have been added to this floor plan. Custom blinds. All windows have been replaced 2017, HVAC 2018, beautiful stone patio has been added in 2017 to make the lovely backyard even more inviting. Play set stays as well as water softener. Large garden shed has lots of room for gardening tools. 2 car garage. MUST SEE

    Zillow last checked:

    Listing updated:

    Listing Provided by:

    Myrian Wiggins 317-371-4012,

    Reid Properties LLC

    Bought with:

    Shannon Gilland

    Highgarden Real Estate

    Source: MIBOR as distributed by MLS GRID,MLS#: 21934081MLS Logo

    Facts & features

    Interior

    Bedrooms & bathrooms
    • Bedrooms: 4
    • Bathrooms: 3
    • Full bathrooms: 2
    • 1/2 bathrooms: 1
    • Main level bathrooms: 1
    Primary bedroom
    • Level: Upper
    • Area: 306 Square Feet
    • Dimensions: 18X17
    Bedroom 2
    • Level: Upper
    • Area: 144 Square Feet
    • Dimensions: 12x12
    Bedroom 3
    • Level: Upper
    • Area: 144 Square Feet
    • Dimensions: 12x12
    Bedroom 4
    • Level: Upper
    • Area: 144 Square Feet
    • Dimensions: 12x12
    Bonus room
    • Level: Upper
    • Area: 225 Square Feet
    • Dimensions: 15x15
    Breakfast room
    • Features: Tile-Ceramic
    • Level: Main
    • Area: 110 Square Feet
    • Dimensions: 11x10
    Family room
    • Features: Hardwood
    • Level: Main
    • Area: 315 Square Feet
    • Dimensions: 21x15
    Kitchen
    • Features: Tile-Ceramic
    • Level: Main
    • Area: 110 Square Feet
    • Dimensions: 11X10
    Living room
    • Level: Main
    • Area: 144 Square Feet
    • Dimensions: 12x12
    Heating
    • Forced Air
    Cooling
    • Has cooling: Yes
    Appliances
    • Included: Dishwasher, Gas Water Heater
    • Laundry: Main Level
    Features
    • Attic Access
    • Has basement: No
    • Attic: Access Only
    • Number of fireplaces: 1
    • Fireplace features: Family Room
    Interior area
    • Total structure area: 2,800
    • Total interior livable area: 2,800 sqft
    • Finished area below ground: 0

    Property

    Parking
    • Total spaces: 2
    • Parking features: Attached
    • Attached garage spaces: 2
    Features
    • Levels: Two
    • Stories: 2
    • Patio & porch: Patio
    • Exterior features: Playground
    Lot
    • Size: 0.30 Acres
    • Features: Sidewalks, Street Lights
    Details
    • Additional structures: Storage
    • Parcel number: 321014312006000022
    • Special conditions: None

    Construction

    Type & style
    • Home type: SingleFamily
    • Property subtype: Residential, Single Family Residence
    Materials
    • Other
    • Foundation: Slab
    Condition
    • New construction: No
    • Year built: 2004
    Details
    • Builder name: Ryland Builders

    Utilities & green energy

    • Water: Municipal/City

    Community & neighborhood

    Location
    • Region: Avon
    • Subdivision: Cedar Mill

    HOA & financial

    HOA
    • Has HOA: Yes
    • HOA fee: $300 annually
    • Services included: Maintenance
    • Association phone: 317-272-5688

    Price history

    DateEventPrice
    9/29/2023Sold$380,000-5%$136/sqft
    Source: MIBOR as distributed by MLS GRID #21934081 Report a problem
    8/18/2023Pending sale$399,900$143/sqft
    Source: MIBOR as distributed by MLS GRID #21934081 Report a problem
    8/3/2023Listed for sale$399,900+132.5%$143/sqft
    Source: MIBOR as distributed by MLS GRID #21934081 Report a problem
    2/26/2004Sold$171,970$61/sqft
    Source: Agent Provided Report a problem

    Public tax history

    YearProperty taxesTax assessment
    2025$3,565 +13.9%$325,600 +2.9%
    2024$3,130 +6.5%$316,300 +14.1%
    2023$2,938 +16.4%$277,200 +5.6%
    2022$2,523 +6.7%$262,600 +17.2%
    2021$2,364 +1.5%$224,000 +7.4%
    2020$2,329 -4%$208,500 +2.7%
    2019$2,425 +38.7%$203,000 +1.9%
    2018$1,748 $199,300 +14%
    2017$1,748 $174,800
    2016$1,748 $174,800
    2014$1,748 +0.4%$174,800 +0.4%
    2013$1,741 -2.9%$174,100 -2.9%
    2011$1,793 $179,300
    2010$1,793 $179,300
    2009$1,793 -4.3%$179,300 +3.1%
    2007$1,873 -18.7%$173,860 -2.2%
    2006$2,303 $177,700 +0.1%
    2005-- $177,600

    Find assessor info on the county website

    Neighborhood: 46123

    Nearby schools

    GreatSchools rating
    Schools provided by the listing agent
    • Elementary: Hickory Elementary School
    • High: Avon High School

    Source: MIBOR as distributed by MLS GRID. This data may not be complete. We recommend contacting the local school district to confirm school assignments for this home.

    Get a cash offer in 3 minutes
    Find out how much your home could sell for in as little as 3 minutes with a no-obligation cash offer.
    Estimated market value
    $388,100
    Get a cash offer in 3 minutes
    Find out how much your home could sell for in as little as 3 minutes with a no-obligation cash offer.
    Estimated market value
    $388,100