New Price AND $10K Buyer Incentive! Enjoy 214 feet of pristine waterfront at this stunning, fully furnished Up North retreat, which was previously featured in Better Homes & Gardens! Nestled at the end of a paved country road, this four-season paradise offers .6 acres of lakefront serenity combined with easy access to shopping, schools & healthcare. In the main house, you'll enjoy 2,400 sq' of living space across 10 rooms, 8 of which offer spectacular lake views. Plus, a newly renovated detached family room with its own minisplit adds 272 sq’ of heated/cooled bonus space overlooking the lake. The spacious first-floor master suite in the main house boasts a gas fireplace & spa-like 5-piece ensuite, & the first-floor guest room features a second gas fireplace as well as a high end off-grid half bath. Down the hall, you’ll find an additional ¾ bath with tiled walk-in shower, a walk-in linen closet, & a handy storage closet. The large main living room offers yet another gas fireplace & endless lake views with floor-to-ceiling windows, adjacent sunroom, & access to not one but two decks. Off the living room, there is a generous work/sleep loft with stunning lake views, a recently renovated Tuscan-inspired kitchen, & a separate dining room with charming bay window. Beyond the dining room is a cozy reading room with built-in bookshelves & a curved staircase that leads to a corner bedroom with views of the lake & side yard. A first-floor laundry, drop station, and attached 2-car garage complete the main house. Outside, you’ll enjoy two decks, two docks, a delightful 64 sq’ gazebo with power & WIFI, expansive yard, mandala garden, garden shed, & pole building for extra parking or projects. Recently installed central AC (2025) & updated furnace (2023), combined with a unique earth-berm design, help to ensure energy-efficient comfort year-round. Fully furnished. Completely turnkey. Just bring your toothbrush & start living the lakefront lifestyle you’ve been dreaming about!
Sold for $595,000
Zestimate®
$595,000
7093 Little Twin Lake Rd NE, Mancelona, MI 49659
3beds
2,400sqft
Single Family Residence
Built in 1982
0.6 Acres Lot
$595,000 Zestimate®
$248/sqft
$2,605 Estimated rent
Home value
$595,000
Estimated sales range
Not available
$2,605/mo
Zestimate® history
Owner options
List your home for rent
$2,605/mo
Rent Zestimate®
Find your next renter with Zillow Rental Manager. Plus, with online applications, you can quickly screen prospective tenants – for free.
$2,605/mo
Rent Zestimate®
Refinance and save
$3,648/mo
Est. payment
Refinancing to a lower rate could help reduce your monthly payments and save thousands over the life of the loan.
$3,648/mo
Est. payment
Explore your selling options
Work with a Zillow partner agent
Leverage their expertise and Zillow's premium Showcase listings to get your home seen by more buyers.
Get startedList with your own agent
Get your home in front of millions of buyers by listing it on Zillow.
Learn how to do itSell it yourself
Take full control of how buyers see your home on Zillow by listing For Sale by Owner (FSBO).
List your homeWhat's special
Zillow last checked:
Listing updated:
Listed by:
Teri Miceli-Wolff Cell:231-631-8840,
Wolff Properties 231-631-8840
Bought with:
Non Member Office
NON-MLS MEMBER OFFICE
Source: NGLRMLS,MLS#: 1945244
Facts & features
Interior
Bedrooms & bathrooms
- Bedrooms: 3
- Bathrooms: 2
- Full bathrooms: 2
- Main level bathrooms: 2
- Main level bedrooms: 2
Rooms
- Room types: Dining Room, Game Room
Primary bedroom
- Level: Main
- Area: 225
- Dimensions: 15 x 15
Bedroom 2
- Level: Main
- Area: 238
- Dimensions: 17 x 14
Bedroom 3
- Level: Upper
- Area: 276
- Dimensions: 23 x 12
Primary bathroom
- Features: Private
Dining room
- Level: Main
- Area: 144
- Dimensions: 12 x 12
Kitchen
- Level: Main
- Area: 120
- Dimensions: 15 x 8
Living room
- Level: Main
- Area: 396
- Dimensions: 22 x 18
Heating
- Forced Air, Natural Gas, Propane, Fireplace(s)
Cooling
- Central Air
Appliances
- Included: Refrigerator, Oven/Range, Disposal, Microwave, Water Softener Owned, Washer, Dryer, Water Filtration System, Electric Water Heater
- Laundry: Main Level
Features
- Bookcases, Entrance Foyer, Pantry, Solarium/Sun Room, Loft, Other, Granite Bath Tops, Granite Counters, Mud Room, Den/Study, Vaulted Ceiling(s), Drywall, Ceiling Fan(s), Cable TV, High Speed Internet, DSL, WiFi
- Flooring: Carpet, Luxury Vinyl Plank, Tile
- Windows: Blinds
- Has fireplace: Yes
- Fireplace features: Gas, Electric
Interior area
- Total structure area: 2,400
- Total interior livable area: 2,400 sqft
- Finished area above ground: 2,400
- Finished area below ground: 0
Property
Parking
- Total spaces: 2
- Parking features: Attached, Garage Door Opener, Paved, Concrete Floors, Asphalt, Concrete, Private
- Attached garage spaces: 2
- Has uncovered spaces: Yes
Accessibility
- Accessibility features: Main Floor Access
Features
- Levels: One and One Half
- Stories: 1
- Patio & porch: Deck, Covered, Porch
- Exterior features: Sprinkler System, Garden, Rain Gutters, Dock
- Fencing: Invisible
- Has view: Yes
- View description: Water
- Water view: Water
- Waterfront features: Inland Lake, Sandy Bottom, Private Lake, No Wake
- Body of water: Little Twin Lake
- Frontage type: Waterfront
- Frontage length: 214
Lot
- Size: 0.6 Acres
- Features: Cleared, Level, Landscaped, Metes and Bounds
Details
- Additional structures: Pole Building(s), Shed(s), Other
- Parcel number: 00538004700
- Zoning description: Residential
- Other equipment: Dish TV
Construction
Type & style
- Home type: SingleFamily
- Architectural style: Ranch,Contemporary,Earth Berm
- Property subtype: Single Family Residence
Materials
- Frame, Vinyl Siding
- Foundation: Slab
- Roof: Asphalt
Condition
- New construction: No
- Year built: 1982
Utilities & green energy
- Sewer: Private Sewer
- Water: Private
Green energy
- Energy efficient items: Appliances, Thermostat
Community & HOA
Community
- Features: None
- Security: Smoke Detector(s)
- Subdivision: Little Twin Shores
HOA
- Services included: None
Location
- Region: Mancelona
Financial & listing details
- Price per square foot: $248/sqft
- Tax assessed value: $266,500
- Annual tax amount: $7,638
- Price range: $595K - $595K
- Date on market: 5/16/2026
- Cumulative days on market: 76 days
- Listing agreement: Exclusive Right Sell
- Listing terms: Conventional,Cash,FHA,VA Loan
- Ownership type: Private Owner
- Road surface type: Asphalt
Price history
| Date | Event | Price |
|---|---|---|
| 7/31/2026 | Sold | $595,000-3.3%$248/sqft |
Source:  NGLRMLS #1945244 Report a problem NGLRMLS #1945244 Report a problem | ||
| 7/2/2026 | Price change | $615,000-2.4%$256/sqft |
Source: NGLRMLS #1945244 Report a problem | ||
| 5/16/2026 | Listed for sale | $629,900+20%$262/sqft |
Source: NGLRMLS #1945244 Report a problem | ||
| 9/11/2025 | Sold | $525,000+5.2%$219/sqft |
Source: Public Record Report a problem | ||
| 7/10/2025 | Pending sale | $499,000$208/sqft |
Source: NGLRMLS #1935844 Report a problem | ||
| 7/1/2025 | Listed for sale | $499,000+26%$208/sqft |
Source: NGLRMLS #1935844 Report a problem | ||
| 6/22/2021 | Sold | $395,900+5.6%$165/sqft |
Source: Public Record Report a problem | ||
| 5/24/2021 | Pending sale | $374,900$156/sqft |
Source: NGLRMLS #1886588 Report a problem | ||
| 5/3/2021 | Contingent | $374,900$156/sqft |
Source: NGLRMLS #1886588 Report a problem | ||
| 4/27/2021 | Listed for sale | $374,900+74.4%$156/sqft |
Source: NGLRMLS #1886588 Report a problem | ||
| 8/6/2012 | Sold | $215,000$90/sqft |
Source: Public Record Report a problem | ||
Public tax history
| Year | Property taxes | Tax assessment |
|---|---|---|
| 2024 | $5,871 +6.2% | $236,000 +4% |
| 2023 | $5,530 +5% | $226,900 +20.2% |
| 2022 | $5,266 | $188,800 +33.1% |
| 2021 | -- | $141,900 -14.3% |
| 2020 | -- | $165,500 +15.9% |
| 2019 | -- | $142,800 +11.6% |
| 2018 | -- | $127,900 +10.1% |
| 2016 | -- | $116,200 +0.3% |
| 2015 | -- | $115,900 |
| 2014 | -- | $115,900 +5.2% |
| 2013 | -- | $110,200 -6.8% |
| 2012 | -- | $118,300 -0.3% |
| 2011 | -- | $118,600 |
Find assessor info on the county website
Neighborhood: 49659
Nearby homes
- $382,2003 bd2 ba1.4k sqft7095 Little Twin Lake Rd NE, Mancelona, MI 49659Off Market
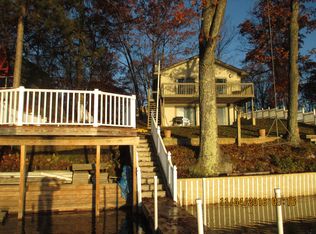
- $260,0003 bd2 ba1k sqft6986 Little Twin Lake Rd NE, Mancelona, MI 49659Off Market

- $320,200-- bd-- ba-- sqft6962 Little Twin Lake Rd NE, Mancelona, MI 49659Off Market
- $325,500-- bd-- ba-- sqft7096 Little Twin Lake Rd NE, Mancelona, MI 49659Off Market
- $360,0002 bd2 ba928 sqft7084 Little Twin Lake Rd NE, Mancelona, MI 49659Sold
- $494,9003 bd3 ba2.7k sqft7106 Little Twin Lake Rd NE, Mancelona, MI 49659Off Market
- $591,800-- bd-- ba-- sqft7060 Little Twin Lake Rd NE, Mancelona, MI 49659Off Market
- $309,800-- bd-- ba-- sqft6946 Little Twin Lake Rd NE, Mancelona, MI 49659Off Market
Nearby schools
GreatSchools rating
- 7/10Mancelona Middle SchoolGrades: PK,5-8Distance: 7.5 mi
- 4/10Mancelona High SchoolGrades: 9-12Distance: 7.5 mi
- 8/10Mancelona Elementary SchoolGrades: PK-4Distance: 7.5 mi
Schools provided by the listing agent
- Elementary: Mancelona Elementary School
- Middle: Mancelona Middle School
- High: Mancelona High School
- District: Mancelona Public Schools
Source: NGLRMLS. This data may not be complete. We recommend contacting the local school district to confirm school assignments for this home.


Get pre-qualified for a loan
At Zillow Home Loans, we can pre-qualify you in as little as 5 minutes with no impact to your credit score.An equal housing lender. NMLS #10287.
- Michigan
- Kalkaska County
- Mancelona
- 49659
- 7093 Little Twin Lake Rd NE
Nearby cities
Nearby zip codes
Other Mancelona Topics
