Skip main navigation
Sold for $299,900
  • $299,900

    7093 Sonny Dr, Pensacola, FL 32504

    3beds
    1,742sqft
    Single Family Residence
    Built in 2023
    -- sqft lot
    $284,000 Zestimate®
    $172/sqft
    $2,047 Estimated rent

    Home value

    $284,000

    $270,000 - $298,000

    $2,047/mo

    Zestimate® history
    Loading
    Loading...

    Owner options

    List your home for rent

    $2,047/mo

    Rent Zestimate®

    Find your next renter with Zillow Rental Manager. Plus, with online applications, you can quickly screen prospective tenants – for free.

    Learn more

    $2,047/mo

    Rent Zestimate®

    Refinance and save

    $2,392/mo

    Est. payment

    Refinancing to a lower rate could help reduce your monthly payments and save thousands over the life of the loan.

    See today's rates

    $2,392/mo

    Est. payment

    Explore your selling options

    Work with a Zillow partner agent

    Leverage their expertise and Zillow's premium Showcase listings to get your home seen by more buyers.

    Get started

    List with your own agent

    Get your home in front of millions of buyers by listing it on Zillow.

    Learn how to do it

    Sell it yourself

    Take full control of how buyers see your home on Zillow by listing For Sale by Owner (FSBO).

    List your home

    What's special

    Sleek sophisticated spacePrivacy fenceStunning natural lightGranite countertopsCustom blindsGarden tubSplit bedroom plan
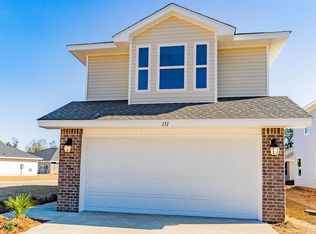
    Tucked away in Commander’s Cove – a newer neighborhood in the Northeast area of Pensacola- this better than new home awaits. OPEN HOUSE Tuesday Dec 10th from 11 - 2. A two story cottage with just under 1750 sqft has 3 bedrooms and 2 ½ baths, is only 1 year old and in perfect condition! Downstairs is a sleek sophisticated space with luxury vinyl plank flooring and an expansive living room. Kitchen and dining room adjoin this space and enjoy upscale features of granite countertops, stainless appliances, white cabinets and subway tile backsplash. Appliances include side by side refrigerator, dishwasher, built in microwave and smooth top range. Also features a pantry. Toward the back of the living room you will find a small hallway with ½ bath on one side and laundry area -including washer and dryer – on the other. So many windows downstairs allow stunning natural light to envelope the home. Custom blinds are featured. A glass door leads to the patio and extensive back yard with privacy fence. Access the upstairs via staircase with exquisite railing- such a gorgeous accent! Split bedroom plan with primary suite to the right of the stairs and hallway to the left heading to both additional bedrooms. Primary suite includes his and her walk-in closets and a coffered ceiling. Primary bath enjoys a garden tub and shower combo, double vanities, linen closet and private toilet area. Down the hall is a full bathroom with usual tub/shower combo and two additional bedrooms, each with good closet space and one of which is super size. All bedrooms are carpeted. Additional features include a two car garage, a cul-de-sac location and no thru traffic. All for under $300,000!

    Zillow last checked:

    Listing updated:

    Listed by:

    Loraine Reynolds 850-516-4613,

    Coldwell Banker Realty

    Bought with:

    Lyndsay Adams

    Bastion Realty LLC

    Source: PAR,MLS#: 655523MLS Logo

    Facts & features

    Interior

    Bedrooms & bathrooms
    • Bedrooms: 3
    • Bathrooms: 3
    • Full bathrooms: 2
    • 1/2 bathrooms: 1
    Primary bedroom
    • Level: Second
    • Area: 207.59
    • Dimensions: 14.92 x 13.92
    Bedroom
    • Level: Second
    • Area: 210.31
    • Dimensions: 18.83 x 11.17
    Bedroom 1
    • Level: Second
    • Area: 143.94
    • Dimensions: 12.25 x 11.75
    Dining room
    • Level: First
    • Area: 90
    • Dimensions: 9 x 10
    Kitchen
    • Level: First
    • Area: 83.3
    • Dimensions: 8.5 x 9.8
    Living room
    • Level: First
    • Area: 334.48
    • Dimensions: 22.6 x 14.8
    Heating
    • Central
    Cooling
    • Central Air, Ceiling Fan(s)
    Appliances
    • Included: Electric Water Heater, Dryer, Washer, Built In Microwave, Dishwasher, Disposal, Refrigerator
    • Laundry: Inside, W/D Hookups
    Features
    • Ceiling Fan(s), High Speed Internet
    • Flooring: Carpet
    • Doors: Insulated Doors
    • Windows: Double Pane Windows, Blinds
    • Has basement: No
    Interior area
    • Total structure area: 1,742
    • Total interior livable area: 1,742 sqft

    Property

    Parking
    • Total spaces: 2
    • Parking features: 2 Car Garage, Garage Door Opener
    • Garage spaces: 2
    Features
    • Levels: Two
    • Stories: 2
    • Patio & porch: Patio, Porch
    • Pool features: None
    • Fencing: Back Yard,Privacy
    • Frontage length: Water Frontage(0)
    Lot
    • Features: Cul-De-Sac
    Details
    • Parcel number: 311s302251017002
    • Zoning description: Res Single

    Construction

    Type & style
    • Home type: SingleFamily
    • Architectural style: Contemporary
    • Property subtype: Single Family Residence
    Materials
    • Frame
    • Foundation: Slab
    • Roof: Shingle,Gable
    Condition
    • Resale
    • New construction: No
    • Year built: 2023

    Utilities & green energy

    • Electric: Copper Wiring
    • Sewer: Grinder Pump, Public Sewer
    • Water: Public
    • Utilities for property: Cable Available, Underground Utilities
    Green energy
    • Energy efficient items: Insulation

    Community & HOA

    Community
    • Security: Smoke Detector(s)
    • Subdivision: Commanders Cove
    HOA
    • Has HOA: Yes
    • Services included: Association
    • HOA fee: $400 annually
    Location
    • Region: Pensacola

    Financial & listing details

    • Price per square foot: $172/sqft
    • Tax assessed value: $264,656
    • Annual tax amount: $125
    • Price range: $299.9K - $299.9K
    • Date on market: 11/26/2024
    • Cumulative days on market: 64 days
    • Listing terms: Relocation Property

    Price history

    DateEventPrice
    1/10/2025Sold$299,900$172/sqft
    Source: PAR #655523 Report a problem
    12/31/2024Pending sale$299,900$172/sqft
    Source: PAR #655523 Report a problem
    12/13/2024Contingent$299,900$172/sqft
    Source: PAR #655523 Report a problem
    11/26/2024Listed for sale$299,900-9.1%$172/sqft
    Source: PAR #655523 Report a problem
    10/21/2024Listing removed$329,900$189/sqft
    Source: PAR #652763 Report a problem
    10/21/2024Price change$329,900-3%$189/sqft
    Source: PAR #652763 Report a problem
    9/21/2024Listed for sale$340,000+7.5%$195/sqft
    Source: PAR #652763 Report a problem
    9/19/2023Sold$316,400$182/sqft
    Source: Public Record Report a problem

    Public tax history

    YearProperty taxesTax assessment
    2024$125 -73.9%$264,656 +656.2%
    2023$479 $35,000
    Find assessor info on the county website

    Neighborhood: 32504

    Nearby schools

    GreatSchools rating
    Schools provided by the listing agent
    • Elementary: Holm
    • Middle: WORKMAN
    • High: Washington

    Source: PAR. This data may not be complete. We recommend contacting the local school district to confirm school assignments for this home.

    Get pre-qualified for a loan
    At Zillow Home Loans, we can pre-qualify you in as little as 5 minutes with no impact to your credit score.

    An equal housing lender. NMLS #10287.

    Sell for more on Zillow
    Get a Zillow Showcase℠ listing at no additional cost and you could sell for .
    $284,000
    2% more
    +$5,680
    With Zillow Showcase(estimated)
    $289,680