Skip main navigation
Sold for $295,000
  • $295,000

    7093 Summerton Drive, Augusta, GA

    3beds
    1,841sqft
    Single Family Residence
    Built in 2017
    8,276.4 Square Feet Lot
    $293,900 Zestimate®
    $160/sqft
    $1,982 Estimated rent

    Home value

    $293,900

    $256,000 - $341,000

    $1,982/mo

    Zestimate® history
    Loading
    Loading...

    Owner options

    List your home for rent

    $1,982/mo

    Rent Zestimate®

    Find your next renter with Zillow Rental Manager. Plus, with online applications, you can quickly screen prospective tenants – for free.

    Learn more

    $1,982/mo

    Rent Zestimate®

    Refinance and save

    $2,091/mo

    Est. payment

    Refinancing to a lower rate could help reduce your monthly payments and save thousands over the life of the loan.

    See today's rates

    $2,091/mo

    Est. payment

    Explore your selling options

    Work with a Zillow partner agent

    Leverage their expertise and Zillow's premium Showcase listings to get your home seen by more buyers.

    Get started

    List with your own agent

    Get your home in front of millions of buyers by listing it on Zillow.

    Learn how to do it

    Sell it yourself

    Take full control of how buyers see your home on Zillow by listing For Sale by Owner (FSBO).

    List your home

    What's special

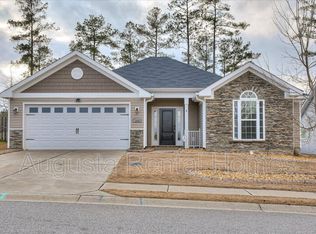
    Single story home for you in the top selling Hayne's Station subdivision! Property backs up to green space. At the entrance, there is a flex space that can be used as a Library/Study. A beautiful open modern design offering vaulted ceilings in the great room leads you to the open kitchen which offers granite countertops, stained cabinets, kitchen island plus a spacious pantry. The large owner's suite offers a spacious closet and private bathroom with a double sink vanity, garden tub, and a separate shower. The other 2 Bedrooms are spacious with large closets. Full bathroom in hallway for guests. Covered front and back porch. Automatic sprinklers. Additional driveway parking pad. Fully fenced backyard. The community offers a resort style pool and pavilion, streetlights, and sidewalks throughout the subdivision which is located only 2 miles from Fort Eisenhower/Gordon and Eisenhower Hospital. Schedule your showings and let's make this your home today!!

    Zillow last checked:

    Listing updated:

    Listed by:

    Daniel T Ijigbamigbe 785-317-5752,

    Keller Williams Realty Augusta Partners

    Bought with:

    Erin Cash, 400015

    David Greene Realty, Llc

    Source: Hive MLS,MLS#: 98200355MLS LogoOriginating MLS: REALTORS® of Greater Augusta

    Facts & features

    Interior

    Bedrooms & bathrooms
    • Bedrooms: 3
    • Bathrooms: 2
    • Full bathrooms: 2
    Primary bedroom
    • Level: Main
    • Dimensions: 16 x 14
    Bedroom 2
    • Level: Main
    • Dimensions: 15 x 11
    Bedroom 3
    • Level: Main
    • Dimensions: 11 x 11
    Dining room
    • Level: Main
    • Dimensions: 13 x 13
    Great room
    • Level: Main
    • Dimensions: 19 x 18
    Kitchen
    • Level: Main
    • Dimensions: 13 x 9
    Library
    • Level: Main
    • Dimensions: 11 x 11
    Heating
    • Electric, Forced Air
    Cooling
    • Central Air, Ceiling Fan(s)
    Appliances
    • Included: Vented Exhaust Fan, Built-In Microwave, Range, Disposal, Dishwasher
    • Laundry: Dryer Hookup, Washer Hookup
    Features
    • Walk-in Closet(s), Entrance Foyer, Kitchen Island, Pantry, Blinds/Shades, Eat-in Kitchen, Walk-In Closet(s), Wired for Data
    • Flooring: Carpet, Vinyl, Hardwood
    • Doors: Thermal Doors, Storm Door(s)
    • Windows: Thermal Windows
    • Basement: None
    • Attic: Partially Floored,Pull Down Stairs
    Interior area
    • Total structure area: 1,841
    • Total interior livable area: 1,841 sqft

    Property

    Parking
    • Total spaces: 2
    • Parking features: Attached, Garage Door Opener, Garage, Parking Pad
    • Has attached garage: Yes
    Features
    • Levels: One
    • Patio & porch: Covered, Front Porch, Rear Porch
    • Exterior features: Storm Doors, Thermal Doors
    • Fencing: Privacy,Fenced
    Lot
    • Size: 8,276 sqft
    • Dimensions: 0.19
    • Features: Landscaped, Sprinklers in Front, Sprinklers in Rear
    Details
    • Parcel number: 0640075000
    • Special conditions: Standard

    Construction

    Type & style
    • Home type: SingleFamily
    • Property subtype: Single Family Residence
    Materials
    • Stone, Vinyl Siding
    • Foundation: Slab
    • Roof: Composition
    Condition
    • New construction: No
    • Year built: 2017

    Utilities & green energy

    • Sewer: Public Sewer
    • Water: Public
    • Utilities for property: Cable Available

    Community & neighborhood

    Security
    • Security features: Smoke Detector(s), Security System Owned
    Location
    • Region: Augusta
    • Subdivision: Hayne's Station

    HOA & financial

    HOA
    • Has HOA: Yes
    • HOA fee: $280 annually
    • Amenities included: Pool, Sidewalks, Street Lights

    Other

    Other facts
    • Listing agreement: Exclusive Right To Sell
    • Listing terms: Cash,Conventional,FHA,VA Loan

    Price history

    DateEventPrice
    8/5/2025Sold$295,000$160/sqft
    Source: Hive MLS #98200355 Report a problem
    7/19/2025Pending sale$295,000$160/sqft
    Source: REALTORS® of Greater Augusta #543668 Report a problem
    7/15/2025Price change$295,000-1.7%$160/sqft
    Source: REALTORS® of Greater Augusta #543668 Report a problem
    6/26/2025Listed for sale$300,000+30.3%$163/sqft
    Source: REALTORS® of Greater Augusta #543668 Report a problem
    6/25/2025Sold$230,298-21.4%$125/sqft
    Source: Public Record Report a problem
    6/28/2022Sold$293,000+1.1%$159/sqft
    Source: Hive MLS #98165753 Report a problem
    5/31/2022Pending sale$289,900$157/sqft
    Source: REALTORS® of Greater Augusta #502710 Report a problem
    5/25/2022Listed for sale$289,900+57.6%$157/sqft
    Source: REALTORS® of Greater Augusta #502710 Report a problem
    2/8/2020Listing removed$1,595$1/sqft
    Source: Berkshire Hathaway Home Services Beazley, REALTORS #450445 Report a problem
    1/14/2020Listed for rent$1,595$1/sqft
    Source: BERKSHIRE HATHAWAY HOMESERVICES BEAZLEY REALTORS #450445 Report a problem
    8/15/2019Listing removed$1,595$1/sqft
    Source: BERKSHIRE HATHAWAY HOMESERVICES BEAZLEY REALTORS #444804 Report a problem
    7/31/2019Listed for rent$1,595$1/sqft
    Source: BERKSHIRE HATHAWAY HOMESERVICES BEAZLEY REALTORS #444804 Report a problem
    8/18/2017Sold$183,942+398.5%$100/sqft
    Source: Public Record Report a problem
    4/10/2017Sold$36,900$20/sqft
    Source: Public Record Report a problem

    Public tax history

    YearProperty taxesTax assessment
    2025$3,536 +3%$115,264 +0.6%
    2024$3,435 +7.2%$114,560 +2.8%
    2023$3,205 +2.4%$111,420 +14.2%
    2022$3,129 +24.3%$97,599 +21%
    2021$2,516 -16.2%$80,630
    2020$3,004 +7.2%$80,630 +9.3%
    2019$2,803 -0.2%$73,778
    2018$2,809 -3.4%$73,778 +366.9%
    2017$2,908 $15,800

    Find assessor info on the county website

    Neighborhood: Belair

    Nearby schools

    GreatSchools rating
    Schools provided by the listing agent
    • Elementary: Belair K
    • Middle: Belair K
    • High: Westside

    Source: Hive MLS. This data may not be complete. We recommend contacting the local school district to confirm school assignments for this home.

    Get pre-qualified for a loan
    At Zillow Home Loans, we can pre-qualify you in as little as 5 minutes with no impact to your credit score.

    An equal housing lender. NMLS #10287.

    Sell for more on Zillow
    Get a Zillow Showcase℠ listing at no additional cost and you could sell for .
    $293,900
    2% more
    +$5,878
    With Zillow Showcase(estimated)
    $299,778