Nestled on nearly an acre at the end of a quiet dead-end street, this beautifully updated home offers serene, wooded surroundings just minutes from the natural beauty of Guilford Lake. Located in the desirable United Local School District — with a brand-new school underway — this home combines peaceful country living with everyday convenience.
Step inside to discover a meticulously maintained interior where every room has been thoughtfully updated. The spacious master suite is tucked privately at one end of the home and features a 16x13 bedroom, a luxurious en-suite bath with a walk-in shower, a relaxing garden tub, and a 10x10 walk-in closet. You'll also find a versatile bonus room perfect for an office, nursery, or creative space. Two additional bedrooms are situated at the opposite end of the home, along with a full laundry room.
Outside, enjoy the 32x16 cement patio complete with a freestanding bar and grill area — perfect for entertaining or relaxing — all surrounded by thoughtfully designed landscaping. There's also a 26x24 detached 2+ car garage with an attached lean-to and an inviting 18x8 front porch for your morning coffee or evening sunset.
This is one-level living at its finest — move-in ready and tucked into nature, yet close to it all.
Closed
$281,900
7093 Whipporwill Ave, Hanoverton, OH 44423
3beds
2,128sqft
Manufactured Home, Single Family Residence
Built in 1997
0.95 Acres Lot
$-- Zestimate®
$132/sqft
$-- Estimated rent
Home value
Not available
Estimated sales range
Not available
Not available
Zestimate® history
Owner options
List your home for rent
Find your next renter with Zillow Rental Manager. Plus, with online applications, you can quickly screen prospective tenants – for free.
Refinance and save
$1,777/mo
Est. payment
Refinancing to a lower rate could help reduce your monthly payments and save thousands over the life of the loan.
$1,777/mo
Est. payment
Explore your selling options
Work with a Zillow partner agent
Leverage their expertise and Zillow's premium Showcase listings to get your home seen by more buyers.
Get startedList with your own agent
Get your home in front of millions of buyers by listing it on Zillow.
Learn how to do itSell it yourself
Take full control of how buyers see your home on Zillow by listing For Sale by Owner (FSBO).
List your homeWhat's special
Zillow last checked:
Listing updated:
Listed by:
Rollin Gosney 330-651-7653info@teamgosney.com,
TG Real Estate
Bought with:
Samantha Hopper, 2018005589
Keller Williams Legacy Group Realty
Source: MLS Now,MLS#: 5109728 Originating MLS: Youngstown Columbiana Association of REALTORS
Originating MLS: Youngstown Columbiana Association of REALTORSFacts & features
Interior
Bedrooms & bathrooms
- Bedrooms: 3
- Bathrooms: 2
- Full bathrooms: 2
- Main level bathrooms: 2
- Main level bedrooms: 3
Primary bedroom
- Level: First
- Dimensions: 16 x 23
Bedroom
- Level: First
- Dimensions: 13 x 11
Bedroom
- Level: First
- Dimensions: 13 x 11
Primary bathroom
- Level: First
- Dimensions: 10 x 9
Bathroom
- Level: First
- Dimensions: 9 x 4
Dining room
- Level: First
- Dimensions: 12 x 10
Family room
- Level: First
- Dimensions: 12 x 17
Kitchen
- Level: First
- Dimensions: 12 x 11
Laundry
- Level: First
- Dimensions: 4 x 5
Living room
- Level: First
- Dimensions: 13 x 22
Heating
- Forced Air
Cooling
- Central Air
Features
- Has basement: No
- Has fireplace: No
Interior area
- Total structure area: 2,128
- Total interior livable area: 2,128 sqft
- Finished area above ground: 2,128
Property
Parking
- Total spaces: 2
- Parking features: Driveway, Garage
- Garage spaces: 2
Features
- Levels: One
- Stories: 1
Lot
- Size: 0.95 Acres
Details
- Parcel number: 2700314.007
Construction
Type & style
- Home type: MobileManufactured
- Architectural style: Manufactured Home,Mobile Home
- Property subtype: Manufactured Home, Single Family Residence
- Attached to another structure: Yes
Materials
- Vinyl Siding
- Roof: Shingle
Condition
- Year built: 1997
Utilities & green energy
- Sewer: Public Sewer
- Water: Well
Community & HOA
HOA
- Has HOA: No
Location
- Region: Hanoverton
Financial & listing details
- Price per square foot: $132/sqft
- Annual tax amount: $1,506
- Date on market: 3/27/2025
- Cumulative days on market: 9 days
Price history
| Date | Event | Price |
|---|---|---|
| 5/12/2025 | Sold | $281,900+0.7%$132/sqft |
Source:  MLS Now #5109728 Report a problem MLS Now #5109728 Report a problem | ||
| 4/4/2025 | Pending sale | $279,999$132/sqft |
Source: MLS Now #5109728 Report a problem | ||
| 3/27/2025 | Listed for sale | $279,999$132/sqft |
Source: MLS Now #5109728 Report a problem | ||
Public tax history
Tax history is unavailable.
Neighborhood: 44423
Nearby homes
- $281,9003 bd2 ba2.1k sqft7093 Whipoorwill Ave, Hanoverton, OH 44423Sold
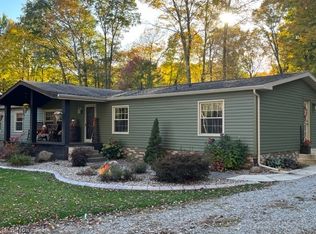
- $327,6004 bd2 ba2.1k sqft7113 Whipoorwill Ave, Hanoverton, OH 44423Off Market

- $222,0003 bd2 ba1.9k sqft7075 Whipoorwill Ave, Hanoverton, OH 44423Off Market
- $43,600-- bd-- ba-- sqft7075 Whipoorwill Ave, Hanoverton, OH 44423Off Market
- $223,9003 bd2 ba1.5k sqft7159 Whipoorwill Ave, Hanoverton, OH 44423Off Market
- $9,900-- bd-- ba-- sqftWhippoorwill Ave, Hanoverton, OH 44423Off Market
- $22,000-- bd-- ba-- sqftWhippoorwill Ave, Hanoverton, OH 44423Off Market
- $215,2003 bd2 ba1.7k sqft7041 Whipoorwill Ave, Hanoverton, OH 44423Off Market
Nearby schools
GreatSchools rating
- 6/10United Elementary SchoolGrades: K-5Distance: 2 mi
- 6/10United High SchoolGrades: 6-12Distance: 2 mi
Schools provided by the listing agent
- District: United LSD - 1510
Source: MLS Now. This data may not be complete. We recommend contacting the local school district to confirm school assignments for this home.
- Ohio
- Columbiana County
- Hanoverton
- 44423
- 7093 Whipporwill Ave
Nearby cities
Nearby zip codes
Other Hanoverton Topics
