You will not find a better location in this complex! Backs to woods and has only one shared unit wall. In top notch condition, everything has been done, brand new kitchen including first floor laundry, cabinets, and granite counters with new door wall to front gated patio. New HVAC, electrical, and HWH in large lower-level workshop. Mostly new windows, all new carpet, and new sliding glass door wall in lower level. Lower-level walk-out basement is a separate living space with full size bathroom, bedroom, library, and family room with fireplace and high ceilings. First floor primary bedroom has vaulted ceilings, private walkout onto deck, skylight, and brand-new handicap accessible primary bath. All bedrooms have walk-in closets and more. Great room with cathedral ceilings and skylights. There's nothing to do here but unpack your bags and enjoy the associations pool, tennis court, and walking paths. Immediate occupancy.
Sold for $375,000
$375,000
7094 Danbrooke, West Bloomfield, MI 48322
3beds
2,548sqft
Condominium
Built in 1989
-- sqft lot
$385,100 Zestimate®
$147/sqft
$2,986 Estimated rent
Home value
$385,100
$362,000 - $408,000
$2,986/mo
Zestimate® history
Owner options
List your home for rent
$2,986/mo
Rent Zestimate®
Find your next renter with Zillow Rental Manager. Plus, with online applications, you can quickly screen prospective tenants – for free.
$2,986/mo
Rent Zestimate®
Refinance and save
$2,989/mo
Est. payment
Refinancing to a lower rate could help reduce your monthly payments and save thousands over the life of the loan.
$2,989/mo
Est. payment
Explore your selling options
Work with a Zillow partner agent
Leverage their expertise and Zillow's premium Showcase listings to get your home seen by more buyers.
Get startedList with your own agent
Get your home in front of millions of buyers by listing it on Zillow.
Learn how to do itSell it yourself
Take full control of how buyers see your home on Zillow by listing For Sale by Owner (FSBO).
List your homeWhat's special
Zillow last checked:
Listing updated:
Listed by:
Lillian Flechsig 248-644-7000,
Signature Sotheby's International Realty Bham,
Nanine Savoie 248-644-7000,
Signature Sotheby's International Realty Bham
Bought with:
Su Chap, 6501392142
Community Choice Realty Associates, LLC
Source: Realcomp II,MLS#: 20251028372
Facts & features
Interior
Bedrooms & bathrooms
- Bedrooms: 3
- Bathrooms: 3
- Full bathrooms: 3
Primary bedroom
- Level: Entry
- Area: 216
- Dimensions: 18 X 12
Bedroom
- Level: Entry
- Area: 144
- Dimensions: 12 X 12
Bedroom
- Level: Basement
- Area: 208
- Dimensions: 16 X 13
Primary bathroom
- Level: Entry
- Area: 102
- Dimensions: 17 X 6
Other
- Level: Entry
- Area: 35
- Dimensions: 7 X 5
Other
- Level: Basement
- Area: 45
- Dimensions: 9 X 5
Other
- Level: Entry
- Area: 49
- Dimensions: 7 X 7
Dining room
- Level: Entry
- Area: 100
- Dimensions: 10 X 10
Family room
- Level: Basement
- Area: 494
- Dimensions: 26 X 19
Great room
- Level: Entry
- Area: 374
- Dimensions: 22 X 17
Kitchen
- Level: Entry
- Area: 132
- Dimensions: 12 X 11
Laundry
- Level: Entry
- Area: 64
- Dimensions: 8 X 8
Library
- Level: Basement
- Area: 126
- Dimensions: 14 X 9
Other
- Level: Basement
- Area: 288
- Dimensions: 16 X 18
Heating
- Forced Air, Natural Gas
Cooling
- Central Air
Appliances
- Included: Dishwasher, Disposal, Dryer, Free Standing Electric Range, Free Standing Refrigerator, Washer
- Laundry: In Unit, Laundry Room
Features
- Windows: Egress Windows
- Basement: Finished,Walk Out Access
- Has fireplace: Yes
- Fireplace features: Basement, Gas, Great Room
Interior area
- Total interior livable area: 2,548 sqft
- Finished area above ground: 1,448
- Finished area below ground: 1,100
Property
Parking
- Total spaces: 2
- Parking features: Two Car Garage, Attached
- Attached garage spaces: 2
Accessibility
- Accessibility features: Accessible Full Bath
Features
- Levels: One
- Stories: 1
- Entry location: GroundLevelwSteps
- Patio & porch: Deck, Patio, Porch
- Exterior features: Balcony
- Pool features: Community, In Ground, Outdoor Pool
Details
- Parcel number: 1831452238
- Special conditions: Short Sale No,Standard
Construction
Type & style
- Home type: Condo
- Architectural style: Ranch
- Property subtype: Condominium
Materials
- Aluminum Siding
- Foundation: Basement, Poured
- Roof: Asphalt
Condition
- New construction: No
- Year built: 1989
Utilities & green energy
- Sewer: Public Sewer
- Water: Public
- Utilities for property: Underground Utilities
Community & HOA
Community
- Features: Clubhouse, Tennis Courts
- Security: Carbon Monoxide Detectors, Fire Alarm, Smoke Detectors
- Subdivision: GREENPOINTE II OCCPN 507
HOA
- Has HOA: Yes
- Services included: Insurance, Maintenance Grounds, Maintenance Structure, Pest Control, Sewer, Snow Removal, Trash, Water
- HOA fee: $536 monthly
Location
- Region: West Bloomfield
Financial & listing details
- Price per square foot: $147/sqft
- Tax assessed value: $88,332
- Annual tax amount: $2,981
- Date on market: 8/22/2025
- Cumulative days on market: 56 days
- Listing agreement: Exclusive Right To Sell
- Listing terms: Cash,Conventional,FHA,Va Loan
Price history
| Date | Event | Price |
|---|---|---|
| 10/31/2025 | Sold | $375,000-6.2%$147/sqft |
Source:  Realcomp II #20251028372 Report a problem Realcomp II #20251028372 Report a problem | ||
| 10/26/2025 | Pending sale | $399,900$157/sqft |
Source: Realcomp II #20251028372 Report a problem | ||
| 8/22/2025 | Listed for sale | $399,900$157/sqft |
Source: Realcomp II #20251028372 Report a problem | ||
Public tax history
Tax history is unavailable.
Neighborhood: 48322
Nearby homes
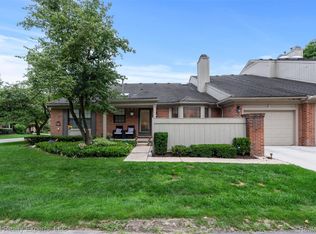
- $305,0002 bd3 ba2.4k sqft7208 Green Farm Rd #1, West Bloomfield, MI 48322Sold
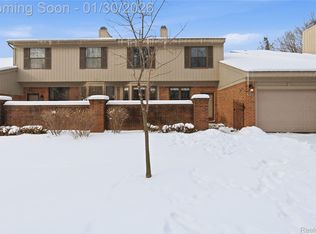
- $285,0002 bd3 ba1.7k sqft7056 Green Farm Rd, West Bloomfield, MI 48322Sold
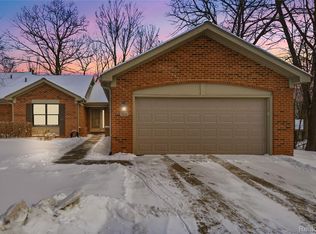
- $400,0003 bd3 ba2.5k sqft7154 Westchester, West Bloomfield, MI 48322Sold
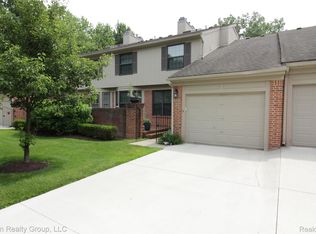
- $238,0002 bd3 ba1.2k sqft7120 Nottingham Ct, West Bloomfield, MI 48322Sold
- $235,0002 bd3 ba1.6k sqft7296 Green Farm Rd, West Bloomfield, MI 48322Sold
- $244,0002 bd3 ba2.4k sqft7127 Danbrooke, West Bloomfield, MI 48322Sold
- $385,0003 bd3 ba2.4k sqft7482 Sheffield, West Bloomfield, MI 48322For Sale
- $393,5004 bd3 ba2.4k sqft7108 Green Farm Rd, West Bloomfield, MI 48322Sold
Nearby schools
GreatSchools rating
- 5/10Meadowbrook Elementary SchoolGrades: K-5Distance: 2.2 mi
- 8/10James R Geisler Middle SchoolGrades: 6-12Distance: 4.2 mi
- 6/10Walled Lake Western High SchoolGrades: 9-12Distance: 4.5 mi
Get a cash offer in 3 minutes
Find out how much your home could sell for in as little as 3 minutes with a no-obligation cash offer.
Estimated market value
$385,100
Get a cash offer in 3 minutes
Find out how much your home could sell for in as little as 3 minutes with a no-obligation cash offer.
Estimated market value
$385,100
- Michigan
- Oakland County
- West Bloomfield
- 48322
- 7094 Danbrooke
Nearby cities
Nearby zip codes
Other West Bloomfield Topics
