Skip main navigation
Closed
  • $392,000

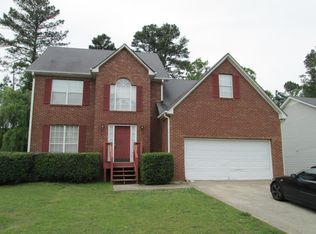
    7094 Deshon Bend Cir, Lithonia, GA 30058

    5beds
    2,972sqft
    Single Family Residence, Residential
    Built in 1999
    0.34 Acres Lot
    $398,200 Zestimate®
    $132/sqft
    $2,600 Estimated rent

    Home value

    $398,200

    $366,000 - $430,000

    $2,600/mo

    Zestimate® history
    Loading
    Loading...

    Owner options

    List your home for rent

    $2,600/mo

    Rent Zestimate®

    Find your next renter with Zillow Rental Manager. Plus, with online applications, you can quickly screen prospective tenants – for free.

    Learn more

    $2,600/mo

    Rent Zestimate®

    Refinance and save

    $2,433/mo

    Est. payment

    Refinancing to a lower rate could help reduce your monthly payments and save thousands over the life of the loan.

    See today's rates

    $2,433/mo

    Est. payment

    Explore your selling options

    Work with a Zillow partner agent

    Leverage their expertise and Zillow's premium Showcase listings to get your home seen by more buyers.

    Get started

    List with your own agent

    Get your home in front of millions of buyers by listing it on Zillow.

    Learn how to do it

    Sell it yourself

    Take full control of how buyers see your home on Zillow by listing For Sale by Owner (FSBO).

    List your home

    What's special

    Stunning Newly Renovated Home! Welcome to your dream home! This stunning large 5-bedroom 3 full bathroom is a two-story residence that has been meticulously rehabbed and is almost brand new compared to the new homes in the area. With close to 3,000 square feet of living space. This home features a Main Level Bedroom connected to a beautifully full bathroom tile designed with frameless glass shower doors, new cabinet with quartz countertop, and a LED mirror. The remaining 4 large bedrooms are on the upper level, perfect for family or guests. The home was freshly painted interior and exterior, the popcorn ceilings were removed for a modern look, brand new laminate flooring and baseboards throughout the house. Along with all new knobs, door hinges, and new outlets, new beautiful light fixtures installed, recessed lights throughout the house. The amazing kitchen includes all new stainless-steel appliances, a brand-new white shaker cabinet with trimming, and a Wine Cellar for wine enthusiasts. Countertops: Luxurious quartz surfaces. Laundry Room: Huge and functional. The Family Room: Spacious and inviting, Dining Room: Perfect for gatherings, the Formal Living Room: Elegant space for entertaining. A Separate Stairways: Access to a private huge bedroom entrance. The huge Master bedroom has Tri ceilings features a bathroom redesigned with elegant tile, Frameless glass shower doors, a Standalone soaking bathtub. A double vanity with a brand-new white shaker cabinet with quartz countertop, and LED mirrors. Two additional bedrooms are large with Tri ceilings, and the third full bathrooms also features brand new cabinets with quartz countertop, led mirrors, frameless shower glass and tile. A nice size yard with a built-in fire pit set. The Decor: Beautifully designed by Ariana Home Designs. The home is in - An Established Neighborhood on a cul-de-sac: Situated in a desirable area known for its community and less than 10 minutes from the Historical Stone Mountain Park. This exceptional home will not last long on the market! Contact us today to schedule a viewing and experience all that this beautiful property has to offer.

    Zillow last checked:

    Listing updated:

    Listing Provided by:

    Tonia Simmonsia,

    Easystreet Realty Georgia, Inc. 770-864-1174

    Bought with:

    PAMELA HOLMES CHANCE, 206107

    Virtual Properties Realty.com

    Source: FMLS GA,MLS#: 7692388MLS Logo

    Facts & features

    Interior

    Bedrooms & bathrooms
    • Bedrooms: 5
    • Bathrooms: 3
    • Full bathrooms: 3
    • Main level bathrooms: 1
    • Main level bedrooms: 1
    Primary bedroom
    • Features: Oversized Master
    • Level: Oversized Master
    Bedroom
    • Features: Oversized Master
    Primary bathroom
    • Features: Double Vanity, Separate His/Hers, Separate Tub/Shower, Soaking Tub
    Dining room
    • Features: Seats 12+
    Kitchen
    • Features: Cabinets Other, Cabinets White, Pantry, Stone Counters, View to Family Room, Wine Rack
    Heating
    • Central, Natural Gas
    Cooling
    • Central Air
    Appliances
    • Included: Dishwasher, Refrigerator
    • Laundry: Laundry Room
    Features
    • Entrance Foyer, Tray Ceiling(s)
    • Flooring: Laminate, Tile
    • Windows: None
    • Basement: None
    • Number of fireplaces: 1
    • Fireplace features: Decorative
    • Common walls with other units/homes: End Unit,No One Above
    Interior area
    • Total structure area: 2,972
    • Total interior livable area: 2,972 sqft
    • Finished area above ground: 1,486
    • Finished area below ground: 1,486

    Property

    Parking
    • Total spaces: 2
    • Parking features: Garage
    • Garage spaces: 2
    Accessibility
    • Accessibility features: Accessible Entrance, Accessible Kitchen Appliances
    Features
    • Levels: Two
    • Stories: 2
    • Patio & porch: None
    • Exterior features: Lighting, Other
    • Pool features: None
    • Spa features: None
    • Fencing: None
    • Has view: Yes
    • View description: Other
    • Waterfront features: None
    • Body of water: None
    Lot
    • Size: 0.34 Acres
    • Features: Other
    Details
    • Additional structures: None
    • Parcel number: 16 160 06 116
    • Other equipment: Satellite Dish
    • Horse amenities: None

    Construction

    Type & style
    • Home type: SingleFamily
    • Architectural style: Contemporary
    • Property subtype: Single Family Residence, Residential
    Materials
    • Aluminum Siding
    • Foundation: Slab
    • Roof: Shingle
    Condition
    • Updated/Remodeled
    • New construction: No
    • Year built: 1999

    Utilities & green energy

    • Electric: 220 Volts, 220 Volts in Garage
    • Sewer: Public Sewer
    • Water: Public
    • Utilities for property: Cable Available, Electricity Available, Natural Gas Available
    Green energy
    • Energy efficient items: Appliances
    • Energy generation: None

    Community & neighborhood

    Security
    • Security features: Security Lights, Smoke Detector(s)
    Community
    • Community features: Other
    Location
    • Region: Lithonia
    • Subdivision: Deshon Creek

    Other

    Other facts
    • Road surface type: Concrete

    Price history

    DateEventPrice
    2/20/2026Sold$392,000+0.8%$132/sqft
    Source: FMLS GA #7692388 Report a problem
    1/28/2026Pending sale$389,000$131/sqft
    Source: FMLS GA #7692388 Report a problem
    1/15/2026Price change$389,000-4.9%$131/sqft
    Source: FMLS GA #7692388 Report a problem
    12/14/2025Listed for sale$408,999+84.2%$138/sqft
    Source: GAMLS #10657716 Report a problem
    11/13/2025Sold$222,000+16.8%$75/sqft
    Source: Public Record Report a problem
    6/18/2004Sold$190,000+31.9%$64/sqft
    Source: Public Record Report a problem
    8/12/1999Sold$144,000$48/sqft
    Source: Public Record Report a problem

    Public tax history

    YearProperty taxesTax assessment
    2025$991 -7.5%$114,600 -14.2%
    2024$1,072 +27.6%$133,560 +4.9%
    2023$840 -15.4%$127,320 +23.6%
    2022$993 $103,000 +19.4%
    2021$993 -0.1%$86,240 +16%
    2020$993 +7.6%$74,360 +11.8%
    2019$923 +8.2%$66,520 +9.1%
    2018$854 -9.9%$60,960 -3.5%
    2017$948 +24%$63,200 +23.1%
    2016$764 $51,320 +27%
    2014$764 $40,400
    2013-- $40,400 +31.3%
    2012-- $30,760 -44.3%
    2011-- $55,248 -6.9%
    2010$1,875 $59,360
    2009$1,875 -4.2%$59,360 -16%
    2008$1,957 -5.3%$70,680
    2007$2,067 +2.4%$70,680
    2006$2,019 +25.9%$70,680
    2005$1,604 -3.7%$70,680 +12.3%
    2004$1,666 +10.8%$62,960 +6.7%
    2003$1,504 +14.6%$59,000
    2002$1,312 +25.7%$59,000
    2001$1,043 $59,000

    Find assessor info on the county website

    Neighborhood: 30058

    Nearby schools

    GreatSchools rating
    Schools provided by the listing agent
    • Elementary: Princeton
    • Middle: Stephenson
    • High: Stephenson

    Source: FMLS GA. This data may not be complete. We recommend contacting the local school district to confirm school assignments for this home.

    Get a cash offer in 3 minutes
    Find out how much your home could sell for in as little as 3 minutes with a no-obligation cash offer.
    Estimated market value
    $398,200
    Get a cash offer in 3 minutes
    Find out how much your home could sell for in as little as 3 minutes with a no-obligation cash offer.
    Estimated market value
    $398,200