Skip main navigation
Sold for $525,000
  • $525,000

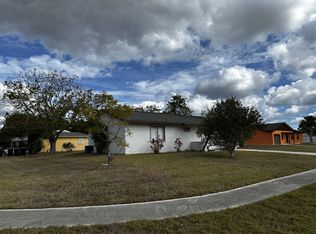
    7094 KENWOOD DRIVE, NORTH PORT, FL 34287

    3beds
    1,906sqft
    Single Family Residence
    Built in 1982
    10,000 Square Feet Lot
    $513,500 Zestimate®
    $275/sqft
    $2,358 Estimated rent

    Home value

    $513,500

    $462,000 - $570,000

    $2,358/mo

    Zestimate® history
    Loading
    Loading...

    Owner options

    List your home for rent

    $2,358/mo

    Rent Zestimate®

    Find your next renter with Zillow Rental Manager. Plus, with online applications, you can quickly screen prospective tenants – for free.

    Learn more

    $2,358/mo

    Rent Zestimate®

    Refinance and save

    $3,407/mo

    Est. payment

    Refinancing to a lower rate could help reduce your monthly payments and save thousands over the life of the loan.

    See today's rates

    $3,407/mo

    Est. payment

    Explore your selling options

    Work with a Zillow partner agent

    Leverage their expertise and Zillow's premium Showcase listings to get your home seen by more buyers.

    Get started

    List with your own agent

    Get your home in front of millions of buyers by listing it on Zillow.

    Learn how to do it

    Sell it yourself

    Take full control of how buyers see your home on Zillow by listing For Sale by Owner (FSBO).

    List your home

    What's special

    Additional pavered parking padLarge poolOversized two car garageUpdated bathNew hvac systemExterior paintBeautiful finishes and fixtures
    This is what Florida living is all about. A nicely updated 1906sf 3BR 2BA with Florida Room with panoramic views of the large pool installed in September 2024, which includes an over 1320sf cage with extra decking complete with Travertine tile! This home has 80 foot frontage on Big Slough with easy access to Myakka River, The Gulf, and beyond! There is also a 340sf dock where watching the brilliant sunsets is a must. A relaxed lifestyle is what you get here! The home has been nicely updated, with wood grain look porcelain tile planks throughout, sliders from most rooms to the pool. When you walk up to this lovely home, there is a beautiful oak tree in front, stonework facade and a large pavered parking area to store your boat or other toys! Heading through the screened entryway, you are greeted with an open floor plan, and that stunning view through to the rear! Casual living defines this home with the family room and dining room combo, kitchen with granite counters, wood cabinetry, a breakfast nook, all with that view! There is a split bedroom plan here, with the primary on one side with its walk-in closet, and updated bath, which connects to the third bedroom which has sliders to the Florida Room, where you can watch for the wildlife visiting the Slough! The secondary bath has also been updated, with a door leading out to the pool area, so you can access from the outside, as well. The secondary bedroom also has a walk-in closet and sliders leading out to the pool deck! The home boasts many ceiling fans allowing you to take advantage of breezes. There is, also, a mudroom/laundry room leading to the oversized two car garage. Here are just some of the updates these folks did since purchase: $135,000 pool, deck, and enclosure, New HVAC system AND ductwork including adding a duct to the Florida Room. Insulation in 2022, New Electric Panel 2024, washer/dryer 2021, Microwave 2025, Roof 2022, additional pavered parking pad 2023, re-seat the dock 2025, Exterior Paint 2025. The home has beautiful finishes and fixtures and will provide its new owners a relaxing place to enjoy the pool, sunsets, and everything we live in Florida for. Make your appointment to view this home with a WOW factor!

    Zillow last checked:

    Listing updated:

    Listed by:

    Michael Markus 813-684-0016,

    RE/MAX REALTY UNLIMITED 813-684-0016

    Bought with:

    Heidi Choiniere, 3445168

    COLDWELL BANKER SUNSTAR REALTY

    Source: Stellar MLS,MLS#: TB8364950MLS LogoOriginating MLS: Suncoast Tampa

    Facts & features

    Interior

    Bedrooms & bathrooms
    • Bedrooms: 3
    • Bathrooms: 2
    • Full bathrooms: 2
    Rooms
    • Room types: Bonus Room, Breakfast Room Separate, Utility Room
    Primary bedroom
    • Features: Ceiling Fan(s), Dual Sinks, En Suite Bathroom, Shower No Tub, Walk-In Closet(s)
    • Level: First
    • Area: 192 Square Feet
    • Dimensions: 16x12
    Bedroom 2
    • Features: Ceiling Fan(s), Walk-In Closet(s)
    • Level: First
    Bedroom 3
    • Features: Ceiling Fan(s), Built-in Closet
    • Level: First
    • Area: 117 Square Feet
    • Dimensions: 13x9
    Dinette
    • Level: First
    • Area: 99 Square Feet
    • Dimensions: 11x9
    Dining room
    • Level: First
    • Area: 132 Square Feet
    • Dimensions: 12x11
    Florida room
    • Features: Ceiling Fan(s)
    • Level: First
    • Area: 182 Square Feet
    • Dimensions: 14x13
    Kitchen
    • Features: Breakfast Bar, Ceiling Fan(s), Granite Counters
    • Level: First
    • Area: 135 Square Feet
    • Dimensions: 15x9
    Living room
    • Features: Ceiling Fan(s)
    • Level: First
    • Area: 352 Square Feet
    • Dimensions: 22x16
    Heating
    • Central
    Cooling
    • Central Air
    Appliances
    • Included: Dishwasher, Dryer, Electric Water Heater, Microwave, Range, Refrigerator, Washer
    • Laundry: Inside, Laundry Room
    Features
    • Ceiling Fan(s), Eating Space In Kitchen, Living Room/Dining Room Combo, Open Floorplan, Solid Surface Counters, Stone Counters, Walk-In Closet(s)
    • Flooring: Porcelain Tile
    • Doors: Sliding Doors
    • Windows: Window Treatments
    • Has fireplace: No
    Interior area
    • Total structure area: 2,549
    • Total interior livable area: 1,906 sqft

    Property

    Parking
    • Total spaces: 2
    • Parking features: Boat, Driveway, Garage Door Opener, Off Street, Oversized, Parking Pad
    • Attached garage spaces: 2
    • Has uncovered spaces: Yes
    Features
    • Levels: One
    • Stories: 1
    • Patio & porch: Covered, Deck, Enclosed, Front Porch, Patio, Rear Porch, Screened
    • Exterior features: Irrigation System, Sidewalk
    • Has private pool: Yes
    • Pool features: Deck, Gunite, In Ground, Screen Enclosure, Tile
    • Fencing: Wire
    • Has view: Yes
    • View description: Water, Canal
    • Has water view: Yes
    • Water view: Water,Canal
    • Waterfront features: Canal - Saltwater, Saltwater Canal Access, Gulf/Ocean Access, River Access, Seawall
    • Body of water: BIG SLOUGH
    Lot
    • Size: 10,000 Square Feet
    • Dimensions: 80 x 127
    • Features: Landscaped, Near Marina
    • Residential vegetation: Mature Landscaping
    Details
    • Parcel number: 0998248012
    • Zoning: RSF2
    • Special conditions: None

    Construction

    Type & style
    • Home type: SingleFamily
    • Architectural style: Contemporary
    • Property subtype: Single Family Residence
    Materials
    • Block, Stone, Stucco
    • Foundation: Slab
    • Roof: Membrane,Shingle
    Condition
    • Completed
    • New construction: No
    • Year built: 1982

    Utilities & green energy

    • Sewer: Public Sewer
    • Water: Public
    • Utilities for property: BB/HS Internet Available, Cable Available, Electricity Connected, Public, Sprinkler Meter, Sprinkler Well, Water Connected

    Community & HOA

    Community
    • Pet fee: $0 monthly
    • Subdivision: PORT CHARLOTTE SUB 50
    HOA
    • Has HOA: No
    Location
    • Region: North Port

    Financial & listing details

    • Price per square foot: $275/sqft
    • Tax assessed value: $386,700
    • Annual tax amount: $5,332
    • Date on market: 3/21/2025
    • Cumulative days on market: 115 days
    • Listing terms: Cash,Conventional
    • Ownership: Fee Simple
    • Total actual rent: 0
    • Electric utility on property: Yes
    • Road surface type: Paved, Asphalt

    Price history

    DateEventPrice
    7/31/2025Sold$525,000-4.5%$275/sqft
    Source: Stellar MLS #TB8364950 Report a problem
    7/14/2025Pending sale$550,000$289/sqft
    Source: Stellar MLS #TB8364950 Report a problem
    6/16/2025Price change$550,000-3.8%$289/sqft
    Source: Stellar MLS #TB8364950 Report a problem
    5/23/2025Price change$571,750-0.6%$300/sqft
    Source: Stellar MLS #TB8364950 Report a problem
    5/5/2025Price change$575,000-3.8%$302/sqft
    Source: Stellar MLS #TB8364950 Report a problem
    4/5/2025Price change$597,500-4.4%$313/sqft
    Source: Stellar MLS #TB8364950 Report a problem
    3/21/2025Listed for sale$625,000+47.1%$328/sqft
    Source: Stellar MLS #TB8364950 Report a problem
    7/12/2024Listing removed$425,000+21.4%$223/sqft
    Source: Stellar MLS #N6114509 Report a problem
    5/21/2021Sold$350,000-17.6%$184/sqft
    Source: Public Record Report a problem
    4/8/2021Pending sale$425,000$223/sqft
    Source: Stellar MLS #N6114509 Report a problem
    3/26/2021Listed for sale$425,000+116.8%$223/sqft
    Source: NextHome #N6114509 Report a problem
    1/16/2015Sold$196,000-1.5%$103/sqft
    Source: Stellar MLS #C7204048 Report a problem
    11/14/2014Price change$199,000-5.2%$104/sqft
    Source: Five Star Realty of Charlotte County, Inc. #C7204048 Report a problem
    10/28/2014Listed for sale$209,900+32%$110/sqft
    Source: Five Star Realty of Charlotte County, Inc. #C7204048 Report a problem
    5/23/2000Sold$159,000-11.1%$83/sqft
    Source: Public Record Report a problem
    3/15/1994Sold$178,800$94/sqft
    Source: Public Record Report a problem

    Public tax history

    YearProperty taxesTax assessment
    2025$6,028 +13%$386,700 +12.4%
    2024$5,333 +3.2%$344,100 +2.9%
    2023$5,166 +3.7%$334,400 +3.9%
    2022$4,983 +22.7%$321,900 +53.4%
    2021$4,062 +10.9%$209,880 +10%
    2020$3,664 +0.2%$190,800 -0.1%
    2019$3,655 $190,900 +4.4%
    2018$3,655 +8%$182,800 +5.7%
    2017$3,383 +88.2%$173,000 +0.9%
    2016$1,798 $171,500 +12.3%
    2015$1,798 +1.9%$152,700 +38.7%
    2014$1,764 +2%$110,100
    2013$1,729 +0.3%$110,100 -0.6%
    2012$1,724 -0.9%$110,800 -2.9%
    2011$1,740 -8.1%$114,100 -6.9%
    2010$1,894 -13.1%$122,500 -17.9%
    2009$2,180 $149,128 +0.1%
    2008$2,180 -5.6%$148,979 +3%
    2007$2,310 $144,640 +2.5%
    2006-- $141,112 +3%
    2005-- $137,002 +3%
    2004$2,329 -0.6%$133,012 +1.9%
    2003$2,344 +2%$130,532 +3.1%
    2002$2,299 +6.3%$126,594 +1.6%
    2001$2,163 -17.1%$124,600 +1.7%
    2000$2,610 $122,500
    Find assessor info on the county website

    Neighborhood: 34287

    Nearby schools

    GreatSchools rating
    Schools provided by the listing agent
    • Elementary: Lamarque Elementary
    • Middle: Heron Creek Middle
    • High: North Port High

    Source: Stellar MLS. This data may not be complete. We recommend contacting the local school district to confirm school assignments for this home.

    Get a cash offer in 3 minutes
    Find out how much your home could sell for in as little as 3 minutes with a no-obligation cash offer.
    Estimated market value
    $513,500
    Get a cash offer in 3 minutes
    Find out how much your home could sell for in as little as 3 minutes with a no-obligation cash offer.
    Estimated market value
    $513,500