Skip main navigation
Off market
  • $829,500

    7094 Meyers Ct, San Bernardino, CA 92407

    4beds
    2,380sqft
    SingleFamily
    Built in 1986
    1.03 Acres Lot
    $829,500 Zestimate®
    $349/sqft
    $3,911 Estimated rent

    Home value

    $829,500

    $780,000 - $879,000

    $3,911/mo

    Zestimate® history
    Loading
    Loading...

    Owner options

    List your home for rent

    $3,911/mo

    Rent Zestimate®

    Find your next renter with Zillow Rental Manager. Plus, with online applications, you can quickly screen prospective tenants – for free.

    Learn more

    $3,911/mo

    Rent Zestimate®

    Refinance and save

    $5,243/mo

    Est. payment

    Refinancing to a lower rate could help reduce your monthly payments and save thousands over the life of the loan.

    See today's rates

    $5,243/mo

    Est. payment

    Explore your selling options

    Work with a Zillow partner agent

    Leverage their expertise and Zillow's premium Showcase listings to get your home seen by more buyers.

    Get started

    List with your own agent

    Get your home in front of millions of buyers by listing it on Zillow.

    Learn how to do it

    Sell it yourself

    Take full control of how buyers see your home on Zillow by listing For Sale by Owner (FSBO).

    List your home

    What's special

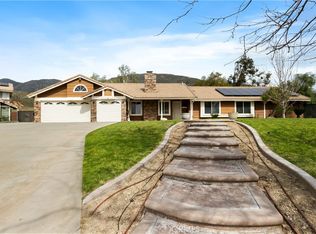
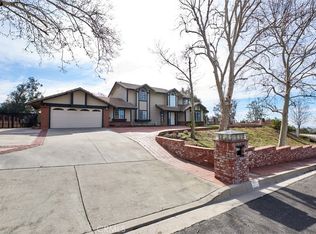
    Property located in the Meyers Ranch Development. All are 1 acre parcel's zoned for horses. Back of property is bordered by national forest with stunning mountain views and your own private easement . No neighbors ever behind you! 44,866 sq. ft of fenced horse property with a Castle Brook 7 paddock horse barn with electric and water hook ups. This home is built for animal lovers. Chicken coops, dog runs, horse round pin. Additional 2 stall barn with a hay room and tack room. House has 2380 sq ft and open kitchen floor plan. 4 bedrooms and 4 baths, 2 master bed rooms, one with private entrance on lower level and a walk in closet. Balcony with a gorgeous view that back backs up to wild life reservation. Custom tiled bathrooms with spa/jet soaking bathtubs in both masters. Upstairs jack and Jill bathroom and again... a master down stairs that has it own private access, which would be great for a family member or renter. This is a great feature, not many houses have! Travertine and wood laminate flooring throughout. Patio cover, cul de sac location for privacy, mature trees, basket ball hoop, Jungle gym, recessed lighting, storage shed and 2 car garage. Walking distance to national little league park. No HOA. 2 miles from freeway. Room for toys,RV, and boat and don't forget your horses, goats, pigs, dogs, cats and chickens too. The possibilities are endless!

    This property is not currently displayed as for sale or rent on Zillow. This may be different from what's on other websites or public sources.
    Facts & features

    Interior

    Bedrooms & bathrooms
    • Bedrooms: 4
    • Bathrooms: 4
    • Full bathrooms: 4
    Heating
    • Forced air, Gas
    Cooling
    • Central
    Appliances
    • Laundry: Gas Dryer Hookup, Washer Hookup, In Garage, Gas & Electric Dryer Hookup
    Features
    • Balcony
    • Flooring: Tile, Hardwood, Laminate
    • Doors: Sliding Glass Door(s)
    • Has fireplace: Yes
    • Common walls with other units/homes: No Common Walls
    Interior area
    • Total interior livable area: 2,380 sqft

    Property

    Parking
    • Total spaces: 3
    • Parking features: Garage - Attached
    Features
    • Levels: Two
    • Fencing: Chain Link, Stucco Wall, Block
    • Has view: Yes
    • View description: Mountain
    Lot
    • Size: 1.03 Acres
    • Features: Lot Shape-Rectangular, Lot Over 40000 Sqft, Horse Property, 0-1 Unit/Acre
    Details
    • Parcel number: 0348211090000
    • Special conditions: Standard

    Construction

    Type & style
    • Home type: SingleFamily
    Materials
    • wood frame
    • Roof: Tile
    Condition
    • Year built: 1986

    Utilities & green energy

    • Water: Public

    Community & HOA

    Location
    • Region: San Bernardino

    Financial & listing details

    • Price per square foot: $349/sqft
    • Tax assessed value: $594,574
    • Annual tax amount: $7,483

    Price history

    DateEventPrice
    10/15/2018Sold$533,000-2.2%$224/sqft
    Source: Public Record Report a problem
    9/1/2018Pending sale$545,000$229/sqft
    Source: KW Riverside #IV18041140 Report a problem
    8/15/2018Listed for sale$545,000+137%$229/sqft
    Source: KELLER WILLIAMS RIVERSIDE CENT #IV18041140 Report a problem
    7/15/2011Sold$230,000-14.5%$97/sqft
    Source: Public Record Report a problem
    1/17/2011Listing removed$269,000$113/sqft
    Source: DAVID JOHNSON #148161873 Report a problem
    1/4/2011Price change$269,000-8.8%$113/sqft
    Source: DAVID JOHNSON #148161873 Report a problem
    12/4/2010Price change$295,000-7.5%$124/sqft
    Source: DAVID JOHNSON #148161873 Report a problem
    11/18/2010Price change$319,000-11.1%$134/sqft
    Source: DAVID JOHNSON #148161873 Report a problem
    10/26/2010Listed for sale$359,000+109.9%$151/sqft
    Source: DAVID JOHNSON #148161873 Report a problem
    5/28/1996Sold$171,000+18.3%$72/sqft
    Source: Public Record Report a problem
    8/30/1995Sold$144,537$61/sqft
    Source: Public Record Report a problem

    Public tax history

    YearProperty taxesTax assessment
    2025$7,483 +2.1%$594,574 +2%
    2024$7,327 +2.6%$582,915 +2%
    2023$7,143 -0.2%$571,485 +2%
    2022$7,159 -0.2%$560,279 +2%
    2021$7,176 -0.3%$549,293 +1%
    2020$7,198 +3.2%$543,660 +2%
    2019$6,978 +82.2%$533,000 +100.3%
    2018$3,829 +8.6%$266,042 +2%
    2017$3,525 $260,825 +2%
    2016$3,525 +3.1%$255,711 +1.5%
    2015$3,420 +2.6%$251,870 +2%
    2014$3,333 $246,936 +0.5%
    2013-- $245,820 +2%
    2012-- $241,000 +8.7%
    2011-- $221,729 +0.8%
    2010-- $220,072 -0.2%
    2009-- $220,595 +2%
    2008-- $216,269 +2%
    2007-- $212,028 +2%
    2006-- $207,870 -38.9%
    2005-- $340,000 +13.3%
    2004-- $300,000 +53%
    2003-- $196,137 +2%
    2002-- $192,291 +2%
    2001-- $188,521 +2%
    2000-- $184,824
    Find assessor info on the county website

    Neighborhood: Verdemont

    Nearby schools

    GreatSchools rating
    Schools provided by the listing agent
    • District: San Bernardino City Unified

    Source: The MLS. This data may not be complete. We recommend contacting the local school district to confirm school assignments for this home.

    Get a cash offer in 3 minutes
    Find out how much your home could sell for in as little as 3 minutes with a no-obligation cash offer.
    Estimated market value
    $829,500
    Get a cash offer in 3 minutes
    Find out how much your home could sell for in as little as 3 minutes with a no-obligation cash offer.
    Estimated market value
    $829,500