Investors - this charming single-story condo boasts 2 bedrooms and 2 bathrooms, located in the coveted Stonewater neighborhood within Orenco Station. Situated on a rare corner lot, the home offers an abundance of natural light and a sense of spaciousness. Inside, you'll find elegant engineered hardwood flooring that extends seamlessly from the living room through the dining area and into the kitchen. The kitchen features ample cabinetry, a separate pantry, and beautiful ceramic tile countertops, making it both functional and stylish.The primary bedroom is a retreat with its spacious walk-in closet equipped with built-ins for optimal organization. The adjoining primary bathroom includes a walk-in shower and dual sinks. The second bedroom offers versatility, as a home office or guest room. A washer and dryer are provided in the laundry room for added convenience. In the living room, a custom multi-featured electric fireplace adds ambiance and warmth, creating an inviting atmosphere for relaxation and entertainment. Step outside onto the patio, accessible through a sliding glass door from the dining area, and enjoy your morning coffee or alfresco dining.Additional features include a garage with direct interior access and a secure platform-to-ceiling storage area, providing ample space for storage needs. The condo has been professionally cleaned, virtual staged, is move-in ready for immediate possession, offering peace of mind to its new owners. Conveniently located within walking distance to parks, trails, and the array of shops and restaurants of Orenco Station, including La Provence, Ava Roasteria, and Orange Theory, this home offers a vibrant lifestyle. With easy access to Intel, Trimet Max line, the tech corridor, and Nike, as well as being part of a welcoming community, this condo is a must-see for those seeking a comfortable and convenient living experience.
Sold
$380,000
7094 NE Cherry Dr, Hillsboro, OR 97124
2beds
1,171sqft
Residential, Condominium
Built in 2003
-- sqft lot
$349,800 Zestimate®
$325/sqft
$2,042 Estimated rent
Home value
$349,800
$332,000 - $367,000
$2,042/mo
Zestimate® history
Owner options
List your home for rent
$2,042/mo
Rent Zestimate®
Find your next renter with Zillow Rental Manager. Plus, with online applications, you can quickly screen prospective tenants – for free.
$2,042/mo
Rent Zestimate®
Refinance and save
$2,663/mo
Est. payment
Refinancing to a lower rate could help reduce your monthly payments and save thousands over the life of the loan.
$2,663/mo
Est. payment
Explore your selling options
Work with a Zillow partner agent
Leverage their expertise and Zillow's premium Showcase listings to get your home seen by more buyers.
Get startedList with your own agent
Get your home in front of millions of buyers by listing it on Zillow.
Learn how to do itSell it yourself
Take full control of how buyers see your home on Zillow by listing For Sale by Owner (FSBO).
List your homeWhat's special
Zillow last checked:
Listing updated:
Listed by:
Carol West 503-730-4113,
Carol West Real Estate LLC
Bought with:
Tanya Smith, 201209745
Redfin
Source: RMLS (OR),MLS#: 24115450
Facts & features
Interior
Bedrooms & bathrooms
- Bedrooms: 2
- Bathrooms: 2
- Full bathrooms: 2
- Main level bathrooms: 2
Rooms
- Room types: Bedroom 2, Dining Room, Family Room, Kitchen, Living Room, Primary Bedroom
Primary bedroom
- Features: Bathroom, Double Sinks, Walkin Closet, Wallto Wall Carpet
- Level: Main
- Area: 165
- Dimensions: 15 x 11
Bedroom 2
- Features: Wallto Wall Carpet
- Level: Main
- Area: 132
- Dimensions: 12 x 11
Dining room
- Features: Patio, Sliding Doors, Engineered Hardwood
- Level: Main
Kitchen
- Features: Eat Bar, Kitchen Dining Room Combo, Pantry, Builtin Oven, Engineered Hardwood
- Level: Main
- Area: 117
- Width: 9
Living room
- Features: Fireplace, Engineered Hardwood
- Level: Main
- Area: 196
- Dimensions: 14 x 14
Heating
- Forced Air, Fireplace(s)
Cooling
- Central Air
Appliances
- Included: Built-In Range, Dishwasher, Disposal, Free-Standing Gas Range, Gas Appliances, Microwave, Plumbed For Ice Maker, Washer/Dryer, Built In Oven, Electric Water Heater
Features
- High Speed Internet, Eat Bar, Kitchen Dining Room Combo, Pantry, Bathroom, Double Vanity, Walk-In Closet(s)
- Flooring: Engineered Hardwood, Wall to Wall Carpet
- Doors: Sliding Doors
- Windows: Double Pane Windows, Vinyl Frames
- Basement: Crawl Space
- Number of fireplaces: 1
- Fireplace features: Gas
Interior area
- Total structure area: 1,171
- Total interior livable area: 1,171 sqft
Property
Parking
- Total spaces: 1
- Parking features: Garage Door Opener, Attached
- Attached garage spaces: 1
Accessibility
- Accessibility features: One Level, Accessibility
Features
- Levels: One
- Stories: 1
- Entry location: Main Level
- Patio & porch: Deck, Porch, Patio
- Has view: Yes
- View description: Territorial
Lot
- Features: Corner Lot
Details
- Parcel number: R2123743
Construction
Type & style
- Home type: Condo
- Architectural style: Four Square
- Property subtype: Residential, Condominium
Materials
- Cement Siding
- Roof: Composition
Condition
- Resale
- New construction: No
- Year built: 2003
Details
- Warranty included: Yes
Utilities & green energy
- Gas: Gas
- Sewer: Public Sewer
- Water: Public
Community & HOA
Community
- Features: Condo Elevator
- Senior community: Yes
HOA
- Has HOA: Yes
- Amenities included: Commons, Exterior Maintenance, Insurance, Maintenance Grounds, Management
- HOA fee: $330 monthly
- Second HOA fee: $240 annually
Location
- Region: Hillsboro
Financial & listing details
- Price per square foot: $325/sqft
- Tax assessed value: $372,510
- Annual tax amount: $3,575
- Date on market: 5/21/2024
- Cumulative days on market: 58 days
- Listing terms: Cash,Conventional
- Road surface type: Paved
Price history
| Date | Event | Price |
|---|---|---|
| 8/20/2024 | Sold | $380,000-2.2%$325/sqft |
Source:  RMLS (OR) #24115450 Report a problem RMLS (OR) #24115450 Report a problem | ||
| 7/18/2024 | Pending sale | $388,500$332/sqft |
Source: RMLS (OR) #24115450 Report a problem | ||
| 6/19/2024 | Listed for sale | $388,500$332/sqft |
Source: RMLS (OR) #24115450 Report a problem | ||
| 6/18/2024 | Pending sale | $388,500+204.7%$332/sqft |
Source: RMLS (OR) #24115450 Report a problem | ||
| 12/21/2011 | Sold | $127,500-3.4%$109/sqft |
Source: Public Record Report a problem | ||
| 11/10/2011 | Listed for sale | $132,000-26.4%$113/sqft |
Source: John L Scott Market Center Report a problem | ||
| 4/14/2004 | Sold | $179,345$153/sqft |
Source: Agent Provided Report a problem | ||
Public tax history
| Year | Property taxes | Tax assessment |
|---|---|---|
| 2025 | $3,694 +0.4% | $225,140 +3% |
| 2024 | $3,680 +2.9% | $218,590 +3% |
| 2023 | $3,576 +2.8% | $212,230 +3% |
| 2022 | $3,479 +2.1% | $206,050 |
| 2021 | $3,409 +2.2% | -- |
| 2020 | $3,335 +3% | $194,230 +3% |
| 2019 | $3,239 +4.5% | $188,580 |
| 2018 | $3,101 | $188,580 +6.1% |
| 2017 | $3,101 +6.7% | $177,760 +3% |
| 2016 | $2,907 | $172,590 +3% |
| 2015 | $2,907 +4.2% | $167,570 +3% |
| 2014 | $2,790 +4.1% | $162,690 +3% |
| 2013 | $2,679 +1.9% | $157,960 +3% |
| 2012 | $2,630 +17.5% | $153,360 -10.5% |
| 2011 | $2,239 +1.3% | $171,430 -12.8% |
| 2010 | $2,210 +3.6% | $196,690 -2.9% |
| 2009 | $2,134 -6.1% | $202,610 -10.7% |
| 2008 | $2,273 +0.4% | $226,760 +4.9% |
| 2007 | $2,263 +18.8% | $216,190 +1.9% |
| 2006 | $1,905 -0.3% | $212,080 +20.8% |
| 2005 | $1,910 +1.5% | $175,500 +6.8% |
| 2004 | $1,881 +332.7% | $164,320 +338.2% |
| 2003 | $435 +2% | $37,500 +6.4% |
| 2002 | $426 | $35,250 |
Find assessor info on the county website
Neighborhood: 97124
Nearby homes
- $380,0002 bd2 ba1.2k sqft7096 NE Cherry Dr, Hillsboro, OR 97124Sold
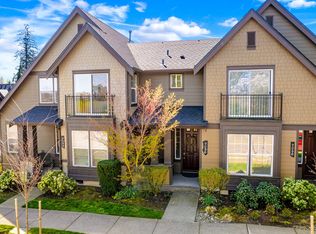
- $376,8002 bd2 ba1.1k sqft7086 NE Cherry Dr, Hillsboro, OR 97124Off Market

- $445,9003 bd2 ba1.7k sqft7078 NE Cherry Dr, Hillsboro, OR 97124Off Market

- $443,3003 bd3 ba1.8k sqft7099 NE Stonewater St, Hillsboro, OR 97124Off Market

- $439,5003 bd3 ba1.4k sqft7081 NE Stonewater St, Hillsboro, OR 97124Off Market
- $402,5003 bd2 ba1.5k sqft7060 NE Cherry Dr, Hillsboro, OR 97124Off Market
- $125,0003 bd3 ba1.6k sqft7063 NE Stonewater St, Hillsboro, OR 97124Sold
- $376,8003 bd2 ba1.5k sqft7049 NE Stonewater St, Hillsboro, OR 97124Off Market
Nearby schools
GreatSchools rating
- 3/10Quatama Elementary SchoolGrades: K-6Distance: 0.1 mi
- 4/10J W Poynter Middle SchoolGrades: 7-8Distance: 2.9 mi
- 7/10Liberty High SchoolGrades: 9-12Distance: 2.2 mi
Schools provided by the listing agent
- Elementary: Quatama
- Middle: Poynter
- High: Liberty
Source: RMLS (OR). This data may not be complete. We recommend contacting the local school district to confirm school assignments for this home.
Get a cash offer in 3 minutes
Find out how much your home could sell for in as little as 3 minutes with a no-obligation cash offer.
Estimated market value
$349,800
Get a cash offer in 3 minutes
Find out how much your home could sell for in as little as 3 minutes with a no-obligation cash offer.
Estimated market value
$349,800
- Oregon
- Washington County
- Hillsboro
- 97124
- 7094 NE Cherry Dr
Nearby cities
Nearby neighborhoods
Nearby zip codes
Other Hillsboro Topics
